

SoldSingle Family ResidenceSold
7341 Atwood Drive
Webster, FL 33597
$390,000
- 3Beds
- 2Baths2 full
- 2,035Sq Ft
- $192Per Sq Ft
- 1.16Acres
- 2007Built
- Subdivision
- Ridge Manor Estate
- County
- Hernando
- MLS®
- W7859763
Overview
Welcome to this rare find and your new home! Custom built in 2007 by Royal Coachman this 3/2/2 (plus a bonus room) has over 2000sf of living space, a saltwater pool, and sits on a wooded 1.16 acre lot. No HOA so bring all your toys, boats, RV's (features 2 - 40 Amp Hook-ups on either corner of the home) plenty of room for them all! Glass double entry doors bring you into this stunning open concept home. The inside of the home has rounded drywall corners, 10-12' ceilings throughout the home and a double tray ceiling with pre-wired surround sound in the great room. 8' triple sliding doors glass doors from the massive great room give access to the oversized lanai and pool area. The kitchen is perfectly laid out and features granite countertops, tile backsplash and a full suite of newer appliances. In kitchen bar seating, separate breakfast nook with a bay window overlooking the lanai and a formal dining room provide plenty of space for all to gather. The huge main bedroom in this split floorplan also has 8' sliding glass doors to the lanai, 2 walk-in closets, an in suite bathroom with separate vanities, a tiled walk-in snail shower and an tiled oversized garden tub. Both the 2nd and 3rd bedrooms offer plenty of space and LVP flooring with the 2nd bedroom having sliding glass doors to the lanai. The 2nd bath features a large tiled shower/tub combo as well. The additional room could be used as a den, office, gym or even a 4th bedroom if needed. The oversized lanai provides a perfect space for entertaining around the pool. The saltwater pool is 14' x 28' with stairs and a swim out, it's heated (solar heat) with Kool deck and an outside shower. The entire property is fully fenced with a gate. The back 1/3 of the property is wooded and well maintained with trails and features a firepit. Newer air conditioner (2020) Hot water heater (2021). NEW ROOF will be installed before closing! New carpet in 2019, 18" tiles in the kitchen, bathrooms, foyer, and breakfast nook. LVP and hardwood floors in the office/den, 2nd and 3rd bedrooms. Indoor laundry room features a wash tub and cabinets. The oversized 2 car garage also has an exterior door. Water softener system included. Outdoor enthusiasts will love the proximity to beautiful springs, lakes, trails and other outdoor activities the Nature Coast has to offer. Centrally located between Tampa, Orlando, Ocala and the Gulf you are never far from anywhere being close to I-75 and SR50 makes the commute easy. Don't wait on this one or it will be gone, schedule your showing today and get moved in before the end of the year so you can file for your homestead exemption! Bedroom Closet Type: Walk-in Closet (Primary Bedroom).
Listing Snapshot
- Price
- $390,000
- Days On Site
- N/A
- Bedrooms
- 3
- Inside Area (SqFt)
- 2,035 sqft
- Total Baths
- 2
- Full Baths
- 2
- Partial Baths
- 0
- Lot Size
- 1.16 Acres
- Year Built
- 2007
- MLS® Number
- W7859763
- Status
- Sold
- Property Tax
- $1,742 (2022)
- HOA/Condo/Coop Fees
- N/A
- Sq Ft Source
- Public Records
Property Details
General Features
17 items
- Acres
- 1.16
- Attached Garage
- Yes
- Direction Faces
- East
- Foundation
- Slab
- Garage
- Yes
- Garage Spaces
- 2
- Levels
- One
- Parking
- Garage Door Opener, Attached
- Pets
- Yes
- Property Sub Type
- Single Family Residence
- Security
- Security System
- Sewer
- Septic Tank
- SqFt Total
- 2,792
- Style
- Ranch
- Utilities
- Electricity Connected
- Water Source
- Private, Well
- Zoning
- R1C
Interior Features
19 items
- Appliances
- Dishwasher, Disposal, Dryer, Electric Water Heater, Exhaust Fan, Microwave, Range, Refrigerator, Water Softener
- Cooling
- Central Air
- Flooring
- Carpet, Ceramic Tile, Hardwood
- Heating
- Central, Electric, Heat Pump
- Interior
- Eat-in Kitchen, High Ceilings, Open Floorplan, Stone Counters, Tray Ceiling(s), Walk-In Closet(s)
- Laundry Features
- Inside, Laundry Room
Rooms
| Room | Dimensions | Level | Features |
|---|---|---|---|
| Balcony/Porch/Lanai | 35x10 | First | |
| Bathroom 2 | First | ||
| Bedroom 2 | 12x11 | First | |
| Bedroom 3 | 12x11 | First | |
| Den | 10x11 | First | |
| Dinette | 11x9 | First | |
| Dining Room | 11x13 | First | |
| Foyer | First | ||
| Great Room | 19x19 | First | |
| Kitchen | First | ||
| Laundry | First | ||
| Master Bathroom | First | ||
| Master Bedroom | 13x19 | First | Ceiling Fan(s) |
Exterior Features
10 items
- Construction Details
- Block, Stucco
- Exterior
- Lighting, Outdoor Shower, Rain Gutters
- Fencing
- Cross Fenced, Fenced, Wire
- Lot Features
- Wooded, Private
- Patio And Porch
- Covered, Patio, Rear Porch, Screened
- Pool Features
- Gunite, In Ground, Salt Water, Screen Enclosure, Solar Heat, Private
- Private Pool
- Yes
- Roof
- Shingle
- View
- Trees/Woods
- Waterview
- Trees/Woods
Community Features
3 items
- MLS Area
- 33597 - Webster/Ridge Manor Estates
- Township
- 22
- Financing Terms Available
- Cash, Conventional, FHA, VA Loan
Location
7341 Atwood Drive, Webster, FL 33597 · 33597 - Webster/Ridge Manor Estates


Neighborhood & Commute
ZIP Code 33597
- Median household income
- $66,285
- Income per person
- $30,940
- Households
- 4,307
- Average household size
- 2.59
- Median age
- 46.3
Source: Walk Score.
Disclosure: Community information and market data powered by Constellation Data Labs. Information is deemed reliable but not guaranteed.
Schools
- Elementary School
- Eastside Elementary School
- Middle School
- D.S. Parrot Middle
- High School
- Hernando High
Price & Status History
- Listing updated with changes from the MLS®
- Status changed to Closed
Friends & Family
Similar Homes
For sale in Webster, single family residence, within 20% of this price.
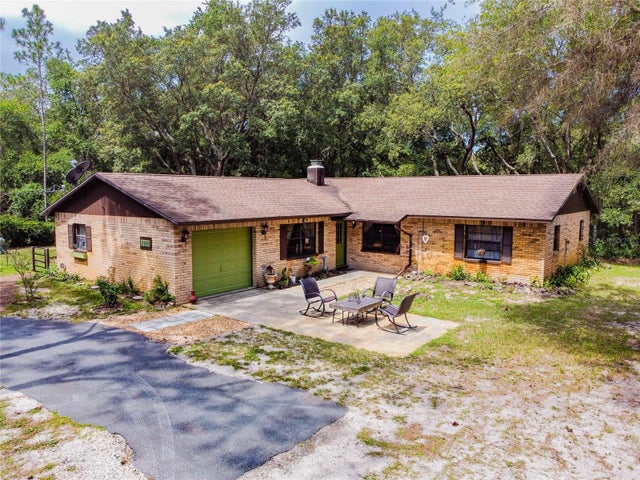 $391,000Single Family Residence SoldSold3Beds2Total Baths1,777Sqft7059 JUNIPER AVENUEWEBSTER, FL 33597RIDGE MANOR ESTATE Subdivision
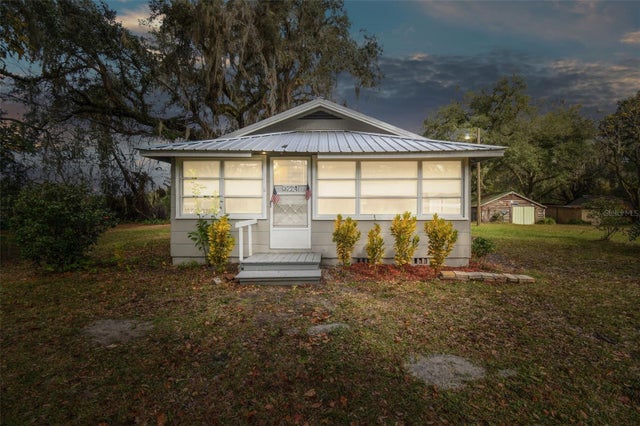 $385,000Single Family Residence SoldSold2Beds1Total Baths864Sqft3224 CR 774WEBSTER, FL 335971005 - COUNTY TWP 22 Subdivision
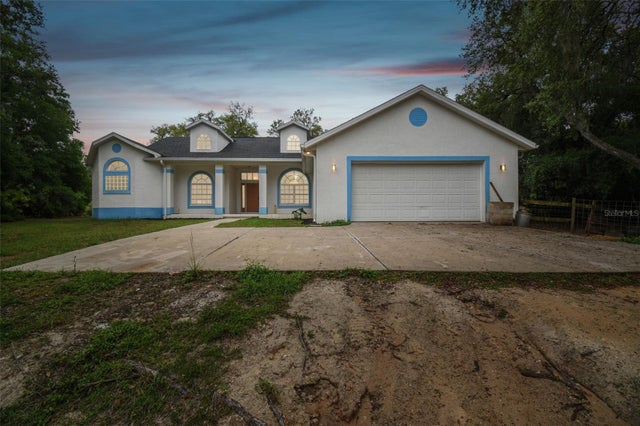 $395,000Single Family Residence SoldSold3Beds2Total Baths2,412Sqft32451 HEADSTONE STREETWEBSTER, FL 33597RIDGE MANOR ESTATE Subdivision
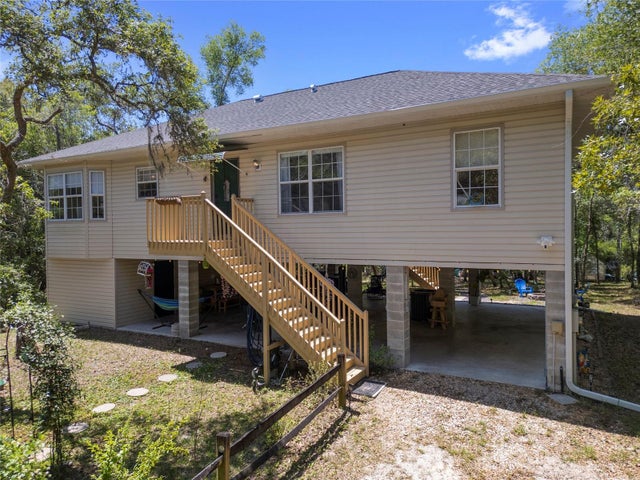 $382,500Single Family Residence SoldSold3Beds2Total Baths1,603Sqft9019 STONE DRIVEWEBSTER, FL 33597RIDGE MANOR ESTATE Subdivision