

SoldSingle Family ResidenceSold
14370 Co Rd 751
Webster, FL 33597
$407,500
- 3Beds
- 2Baths2 full
- 1,564Sq Ft
- $261Per Sq Ft
- 5Acres
- 1950Built
- County
- Sumter
- MLS®
- G5109933
Overview
Escape the hustle and bustle of city life and discover the peaceful retreat you’ve been dreaming of. Tucked away on a quiet country road, this charming home sits on five acres, offering the perfect setting for farm animals, hobbies, or simply enjoying wide-open space. As you arrive, you’re welcomed by an oversized one-car carport and a spacious 22x12 front porch, an ideal spot to sip your morning coffee or unwind in the evening while taking in the serene surroundings. Step inside to a bright and airy living room filled with natural light from multiple windows and conveniently connected to the kitchen. The updated kitchen features resurfaced and freshly painted cabinetry, stainless steel appliances, granite countertops, and a clean, modern feel throughout. Just beyond, the expansive 20x8 laundry room offers built-in storage and exterior access to both the carport and back porch, providing a versatile space that can easily function as a mudroom, home office, or additional storage area. Out back, enjoy a private and spacious porch overlooking peaceful natural views, perfect for relaxing or entertaining. Storage will never be an issue with two detached sheds as well as an additional storage room attached to the home. Back inside, the dining room can accommodate a large table and buffet, making it ideal for gatherings, while a stylish sliding barn door opens to a bright and versatile flex space currently used as an office but easily adaptable as a playroom, fourth bedroom, or bonus room. Down the main hallway, you’ll find the spacious primary suite along with two guest bedrooms. The primary bedroom features a walk-in closet, an en-suite bathroom, and abundant natural light, creating a comfortable and inviting retreat. Additional upgrades include granite countertops in the guest bathroom, luxury vinyl plank flooring throughout the main living areas, a whole-home water purification and softening system, and a Sentricon termite protection system for added peace of mind. One of the standout features of this property is the impressive 20x35 workshop, complete with extra concrete pads designed for a car lift and installed circulation fans. As an added bonus, underground piping, wiring, and an electrical panel are included and located in the shop, ready to be installed for your customization. With no HOA, you’ll enjoy the freedom to truly make this property your own.
Listing Snapshot
- Price
- $407,500
- Days On Site
- N/A
- Bedrooms
- 3
- Inside Area (SqFt)
- 1,564 sqft
- Total Baths
- 2
- Full Baths
- 2
- Partial Baths
- 0
- Lot Size
- 5 Acres
- Year Built
- 1950
- MLS® Number
- G5109933
- Status
- Sold
- Property Tax
- $1,198 (2025)
- HOA/Condo/Coop Fees
- N/A
- Sq Ft Source
- Public Records
Property Details
General Features
12 items
- Acres
- 5
- Carport
- 1
- Direction Faces
- South
- Levels
- One
- Parking
- Covered
- Pets
- Yes
- Property Sub Type
- Single Family Residence
- Sewer
- Septic Tank
- SqFt Total
- 1,652
- Utilities
- Propane, Electricity Connected
- Water Source
- Private, Well
- Zoning
- RR5C
Interior Features
17 items
- Appliances
- Dishwasher, Dryer, Microwave, Range, Refrigerator, Washer
- Basement
- Crawl Space
- Cooling
- Central Air
- Flooring
- Carpet
- Furnished
- Unfurnished
- Heating
- Central
- Interior
- Walk-In Closet(s)
- Laundry Features
- Inside, Laundry Room
- Window Features
- Blinds
Rooms
| Room | Dimensions | Level | Features |
|---|---|---|---|
| Bedroom 2 | 11x9 | First | Ceiling Fan(s) |
| Bedroom 3 | 9x7 | First | Ceiling Fan(s) |
| Dining Room | 13x11 | First | |
| Kitchen | 12x11 | First | Granite Counters, Pantry |
| Laundry | 20x8 | First | |
| Living Room | 19x12 | First | Ceiling Fan(s) |
| Master Bedroom | 16x12 | First | Ceiling Fan(s) |
| Office | 11x12 | First | Ceiling Fan(s) |
Exterior Features
8 items
- Construction Details
- Wood Siding, Frame
- Exterior
- Lighting
- Lot Features
- Private
- Patio And Porch
- Front Porch, Rear Porch
- Roof
- Shingle
- View
- Trees/Woods
- Waterview
- Trees/Woods
- Windows/Doors
- Blinds
Community Features
5 items
- Community Features
- Street Lights
- MLS Area
- 33597 - Webster/Ridge Manor Estates
- Township
- 22
- Financing Terms Available
- Cash, Conventional, FHA
- Roads
- Concrete
Location
14370 Co Rd 751, Webster, FL 33597 · 33597 - Webster/Ridge Manor Estates


Neighborhood & Commute
ZIP Code 33597
- Median household income
- $66,285
- Income per person
- $30,940
- Households
- 4,307
- Average household size
- 2.59
- Median age
- 46.3
Source: Walk Score.
Disclosure: Community information and market data powered by Constellation Data Labs. Information is deemed reliable but not guaranteed.
Price & Status History
- Listing updated with changes from the MLS®
- Status changed to Closed
Friends & Family
Similar Homes
For sale in Webster, single family residence, within 20% of this price.
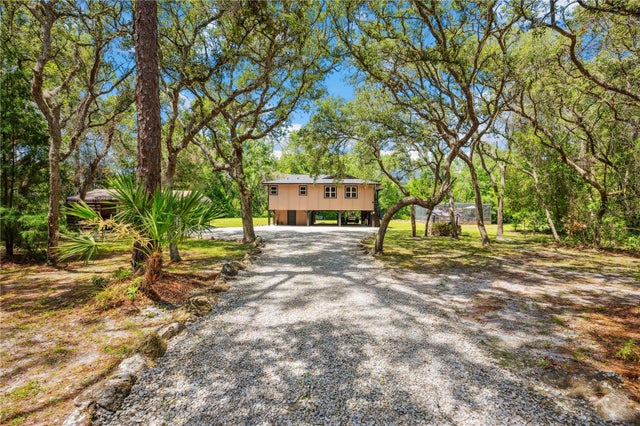 $412,000Single Family Residence SoldSold3Beds2Total Baths1,340Sqft35031 SHALE STREETWEBSTER, FL 33597RIDGE MANOR ESTATES Subdivision
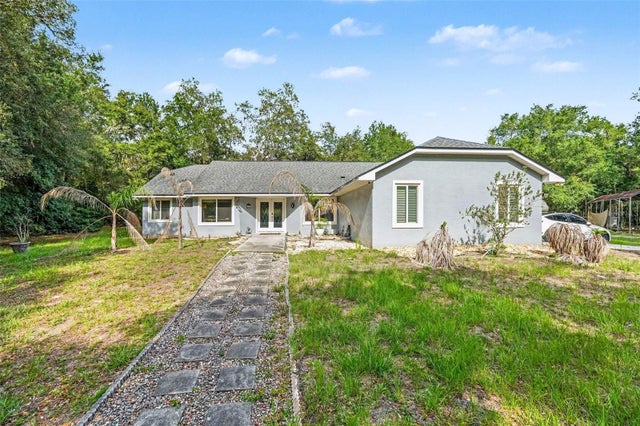 $400,000Single Family Residence SoldSold3Beds2Total Baths2,070Sqft6350 BILTMORE AVENUEWEBSTER, FL 33597RIDGE MNR EST UN 2 Subdivision
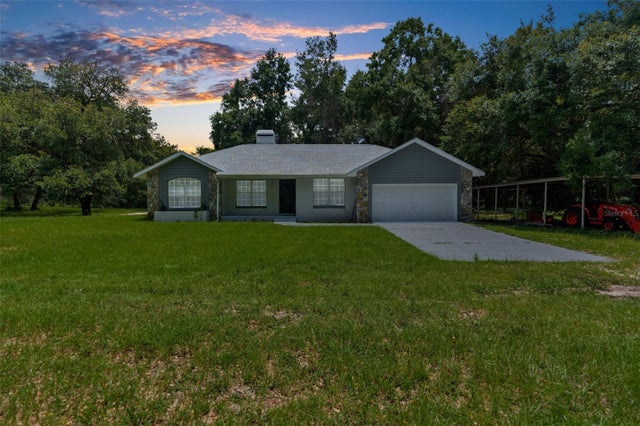 $400,000Single Family Residence SoldSold4Beds2Total Baths1,920Sqft11893 SW 45TH STREETWEBSTER, FL 33597BELL ACRES Subdivision
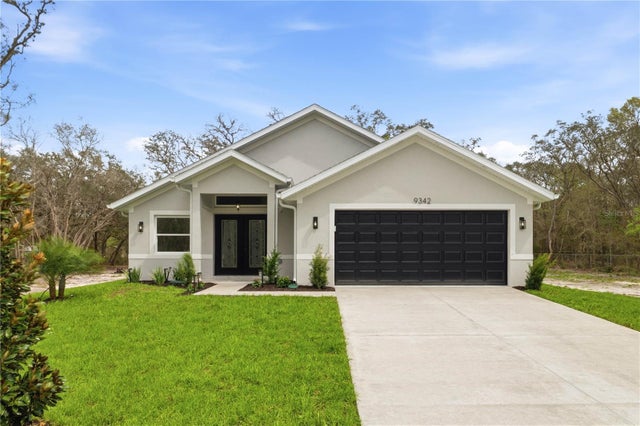 $415,000Single Family Residence SoldSold3Beds2Total Baths1,683Sqft9342 WHEYSTONE DRIVEWEBSTER, FL 33597RIDGE MANOR ESTATE Subdivision