

SoldSingle Family ResidenceSold
16709 N State Road 121
Gainesville, FL 32653
$600,000
- 5Beds
- 3Baths3 full
- 3,232Sq Ft
- $186Per Sq Ft
- 5Acres
- 2008Built
- Subdivision
- 121 North Farms
- County
- Alachua
- MLS®
- W7858500
Overview
REDUCED!! Back on the market, due to no fault of seller. This well built Custom home is on a paved road and sits in the middle of 5 acres and is full of upgrades. Starting with it's complete outer wall construction of concrete blocks plus brick veneer. All windows are made by Pella, double hung & energy star insulated. The attic has upgraded Icynene insulation. All of these green features make this home very energy efficient. With the addition of the Trane Central AC and heat pump installed in 2017, your heating/cooling bills will be minimal. The deep Well provides the best tasting water.
Enter this executive home thru the stunning 8' tall Etched glass French doors and you will see 10' high ceilings and a marble floor entry. There is a large room on each side that would traditionally be the dining room to the right and greeting room to the left. Going left takes you to 2 well apportioned bedrooms each with a large walk-in closet. There is a full bath with tub/shower combo a custom cabinet with granite counter and Kohler fixtures with a linen closet in the hallway. Proceeding inward to the left is an Great room with a fireplace, a coffee/liquor bar and an eat-at bar with pass-thru to the kitchen. There is another set of etched glass French doors exiting to the back patio. The Kitchen hosts marble tile floors, granite counters, 6 ft of pantry cabinets, double oven, 2023 New cook top, New sink Faucet, dishwasher, 3-door refrigerator & custom solid wood cabinets. Enter the master suite from the kitchen, the spacious 15' x 21' room has a beautiful raised tray ceiling. The master closet is also spacious at 7'x10'. The ensuite has a 2-person jacuzzi tub, oversized tiled walk-in shower, a custom cabinet double sink vanity with granite counter, a separate water closet and 2023 New Kohler fixtures.
There is a full size laundry room with washer & dryer hook-ups, utility sink, 2021 new tankless endless hot water heater and plenty of space for an extra refrigerator, storage and more. There is a door that exits the laundry to the oversized 2-car garage.
The opposite side of the Great room enters another hallway with a large storage room/closet, 2 more well apportioned bedrooms each with a large walk-in closet, a full bathroom with a large walk-in shower, custom cabinet with granite counter and Kohler fixtures. This bathroom is adjacent to a door that exits to the rear patio.
Behind the house there is a fenced area and a 12'x16' building that has electric and running water. Also a 12'x12' building with an additional 12'x8' attached roof! There is even a aviary with an attached chicken coop with enough space and roosts for at least 2 dozen chickens. There are 3 pear trees, banana trees, black berries and a cherry tree on the property. Its just a quick 7 to 10 minute drive to Shopping, Restaurants and much more in Gainesville . Get fresh produce or pick strawberries less than a mile away or a 3 minute drive to the north there is a post office, fire dept., gas station and a Dollar General store.
Listing Snapshot
- Price
- $600,000
- Days On Site
- N/A
- Bedrooms
- 5
- Inside Area (SqFt)
- 3,232 sqft
- Total Baths
- 3
- Full Baths
- 3
- Partial Baths
- 0
- Lot Size
- 5 Acres
- Year Built
- 2008
- MLS® Number
- W7858500
- Status
- Sold
- Property Tax
- $5,167 (2022)
- HOA/Condo/Coop Fees
- N/A
- Sq Ft Source
- Owner
Property Details
General Features
16 items
- Acres
- 5
- Attached Garage
- Yes
- Direction Faces
- West
- Foundation
- Slab
- Garage
- Yes
- Garage Spaces
- 2
- Levels
- One
- Parking
- Driveway, Attached
- Pets
- Yes
- Property Sub Type
- Single Family Residence
- Security
- Smoke Detector(s)
- Sewer
- Septic Tank
- SqFt Total
- 3,806
- Utilities
- Cable Available, Cable Connected, Electricity Available, Electricity Connected, Phone Available, Sewer Connected, Water Available
- Water Source
- Private, Well
- Zoning
- A
Interior Features
12 items
- Appliances
- Cooktop, Dishwasher, Disposal, Ice Maker, Microwave, Range Hood, Refrigerator, Tankless Water Heater, Water Softener
- Cooling
- Central Air
- Fireplace
- Yes
- Fireplace Features
- Family Room, Wood Burning
- Flooring
- Marble, Vinyl
- Heating
- Central, Electric, Heat Pump
- Interior
- Dry Bar, Eat-in Kitchen, High Ceilings, Stone Counters, Tray Ceiling(s)
- Laundry Features
- Laundry Room
- Window Features
- Blinds, ENERGY STAR Qualified Windows
Rooms
| Room | Dimensions | Level | Features |
|---|---|---|---|
| Kitchen | 19x26 | First | |
| Living Room | 19x26 | First | |
| Master Bedroom | 15x21 | First |
Exterior Features
4 items
- Construction Details
- Brick
- Exterior
- Lighting, Storage
- Roof
- Shingle
- Windows/Doors
- Blinds, ENERGY STAR Qualified Windows
Community Features
5 items
- Accessibility Features
- Accessible Entrance, Accessible Approach with Ramp
- MLS Area
- 32653 - Gainesville
- Township
- 08
- Financing Terms Available
- Cash, Conventional
- Roads
- Asphalt
Location
16709 N State Road 121, Gainesville, FL 32653 · 32653 - Gainesville


Neighborhood & Commute
ZIP Code 32653
- Median household income
- $77,547
- Income per person
- $45,558
- Households
- 7,293
- Average household size
- 2.27
- Median age
- 42.0
Source: Walk Score.
Disclosure: Community information and market data powered by Constellation Data Labs. Information is deemed reliable but not guaranteed.
Price & Status History
- Listing updated with changes from the MLS®
- Status changed to Closed
- Price changed to $625,000
Friends & Family
Similar Homes
For sale in Gainesville, single family residence, within 20% of this price.
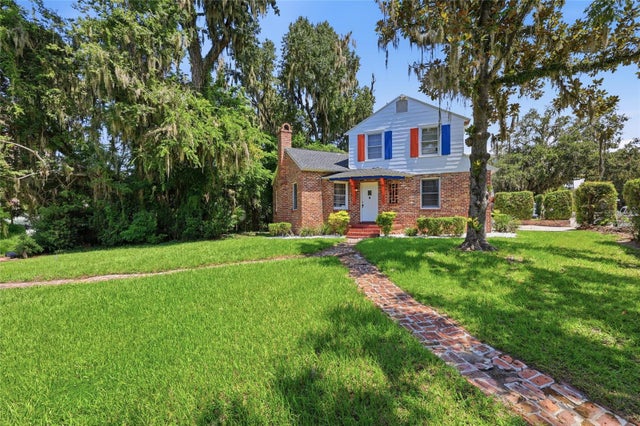 $620,000Single Family Residence SoldSold4Beds3Total Baths2,097Sqft949 SW 13TH STREETGAINESVILLE, FL 32601LIVINGSTONS ADD Subdivision
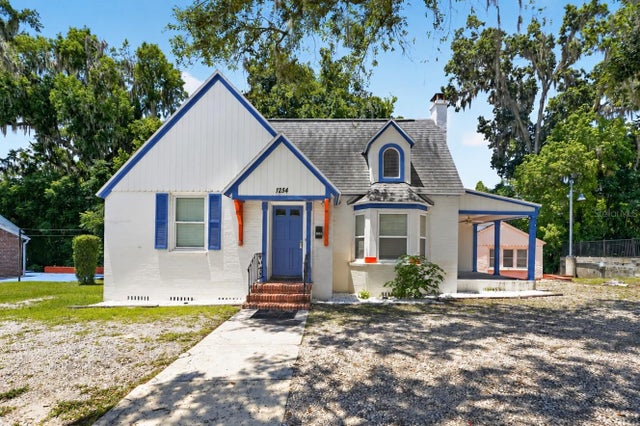 $620,000Single Family Residence SoldSold6Beds4Total Baths2,579Sqft1254 SW 9TH ROADGAINESVILLE, FL 32601LIVINGSTONS ADD Subdivision
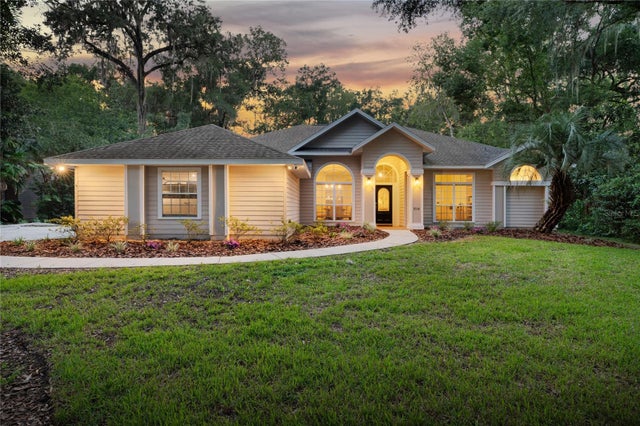 $665,000Single Family Residence SoldSold4Beds4Total Baths2,840Sqft2114 SW 102ND TERRACEGAINESVILLE, FL 32607CAMBRIDGE FOREST PH II Subdivision
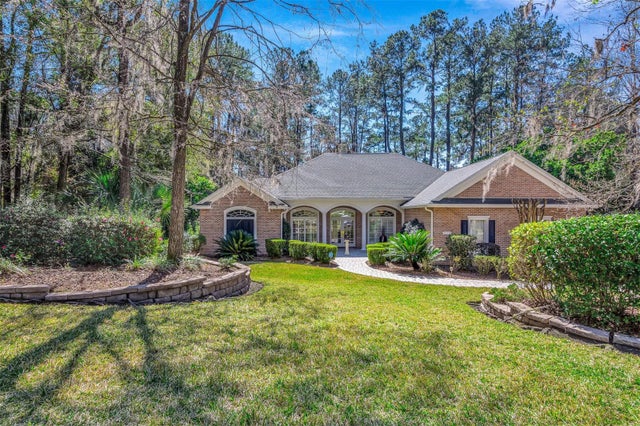 $675,000Single Family Residence SoldSold4Beds3Total Baths2,865Sqft7115 NW 41ST LANEGAINESVILLE, FL 32606SANCTUARY THE Subdivision