

For SaleSingle Family ResidenceActive
76 S Halifax Drive
Ormond Beach, FL 32176
$570,000
2 Days On Site
- 5Beds
- 3Baths3 full
- 2,996Sq Ft
- $190Per Sq Ft
- 0.51Acres
- 1955Built
- Subdivision
- Assessors Ormond Beach
- County
- Volusia
- MLS®
- V4952238
Overview
Welcome to coastal living at its finest! This beautiful and spacious 5-bedroom, 3-bathroom property offers incredible versatility with a private-entry in-law suite, perfect for extended family, guests, or additional living space. Inside, you'll find fresh new flooring, a beautifully remodeled kitchen, two updated bathrooms, and a fantastic full bar area ideal for entertaining. Step outside to enjoy the gorgeous private pool, oversized lot, and plenty of parking for family and guests. All of this in an unbeatable location, just a five-minute walk to the beautiful Ormond Beach coastline! With plenty of room to spread out, entertain, and enjoy the Florida lifestyle, this property is a must-see! Roof age- 2025, A/C age - 2019, Water Heater age- 2023
Listing Snapshot
- Price
- $570,000
- Days On Site
- 2 Days
- Bedrooms
- 5
- Inside Area (SqFt)
- 2,996 sqft
- Total Baths
- 3
- Full Baths
- 3
- Partial Baths
- 0
- Lot Size
- 0.51 Acres
- Year Built
- 1955
- MLS® Number
- V4952238
- Status
- Active
- Property Tax
- $4,081.14 (2025)
- HOA/Condo/Coop Fees
- N/A
- Sq Ft Source
- Public Records
Property Details
General Features
17 items
- Acres
- 0.51
- Attached Garage
- Yes
- Direction Faces
- East
- Foundation
- Block
- Garage
- Yes
- Levels
- One
- Number Of Stories
- 1
- Parking
- Attached
- Pets
- Yes
- Property Sub Type
- Single Family Residence
- Security
- Closed Circuit Camera(s), Smoke Detector(s)
- Sewer
- Public Sewer
- SqFt Total
- 3,119
- Style
- Traditional
- Utilities
- Cable Available, Cable Connected, Electricity Available, Electricity Connected, Phone Available, Sewer Available, Sewer Connected, Water Connected
- Water Source
- Public
- Zoning
- RES
Interior Features
19 items
- Appliances
- Bar Fridge, Convection Oven, Dishwasher, Disposal, Dryer, Electric Water Heater, Exhaust Fan, Range, Refrigerator, Washer
- Basement
- Exterior Entry, Full, Unfinished
- Cooling
- Central Air
- Fireplace
- Yes
- Fireplace Features
- Family Room
- Flooring
- Carpet, Laminate, Tile
- Furnished
- Negotiable
- Heating
- Central
- Interior
- Open Floorplan, Stone Counters, Walk-In Closet(s), In-Law Floorplan
- Laundry Features
- Electric Dryer Hookup, Inside, Laundry Room, Washer Hookup
- Window Features
- Aluminum Frames
Rooms
| Room | Dimensions | Level | Features |
|---|---|---|---|
| Bedroom 1 | 15.9x19.1 | First | |
| Bedroom 2 | 12x12.11 | First | |
| Bedroom 3 | 25.2x13.1 | First | |
| Bedroom 4 | 14x10.1 | First | |
| Family Room | 20.1x28.5 | First | |
| Kitchen | 20.9x11.8 | First | |
| Living Room | 14.2x26.5 | First | |
| Master Bedroom | 16.1x16.8 | First |
Exterior Features
9 items
- Construction Details
- Block, Concrete
- Exterior
- Outdoor Shower, Private Yard
- Fencing
- Wire
- Lot Features
- Cleared, Near Golf Course, Near Public Transit, Paved
- Patio And Porch
- Covered, Front Porch, Wrap Around
- Pool Features
- In Ground, Gunite, Screen Enclosure, Tile, Private
- Private Pool
- Yes
- Roof
- Shingle
- Windows/Doors
- Aluminum Frames
Community Features
5 items
- Community Features
- Street Lights
- MLS Area
- 32176 - Ormond Beach
- Township
- 14S
- Financing Terms Available
- Cash, Conventional, FHA, VA Loan
- Roads
- Asphalt
Location
76 S Halifax Drive, Ormond Beach, FL 32176 · 32176 - Ormond Beach


Neighborhood & Commute
ZIP Code 32176
- Median household income
- $68,207
- Income per person
- $55,292
- Households
- 7,951
- Average household size
- 1.91
- Median age
- 59.1
Source: Walk Score.
Disclosure: Community information and market data powered by Constellation Data Labs. Information is deemed reliable but not guaranteed.
Schools
- Elementary School
- Beachside Elementary School
- Middle School
- Ormond Beach Middle
- High School
- Seabreeze High School
Price & Status History
- Listing updated with changes from the MLS®
- Status changed to Active
- Listing first seen on site
Friends & Family
Similar Homes
For sale in Ormond Beach, single family residence, within 20% of this price.
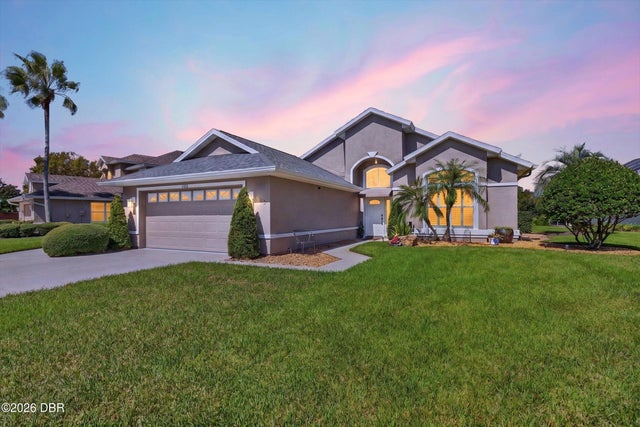 $624,900Single Family Residence For SaleActive3Beds2Total Baths2,202Sqft902 Brookridge LaneOrmond Beach, FL 32174Plantation Bay Subdivision
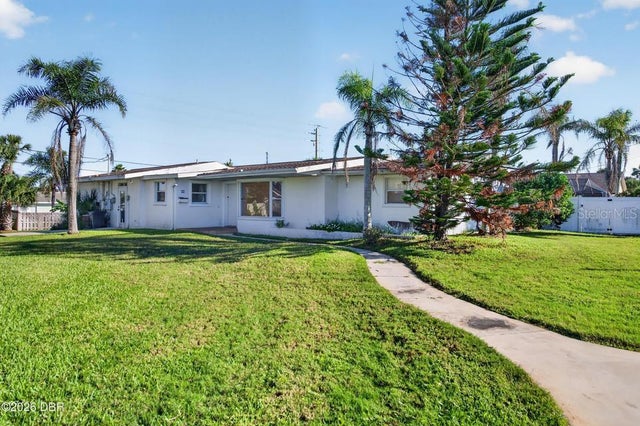 New Listing · 3 weeks on site$625,000Single Family Residence For SaleActive4Beds3Total Baths2,492Sqft227 FAIRWAY DRIVEORMOND BEACH, FL 32176LAUDERDALE MANOR HOMES Subdivision
 New Listing · 3 weeks on site$625,000Single Family Residence For SaleActive4Beds3Total Baths2,492Sqft227 Fairway DriveOrmond Beach, FL 32176Lauderdale Subdivision
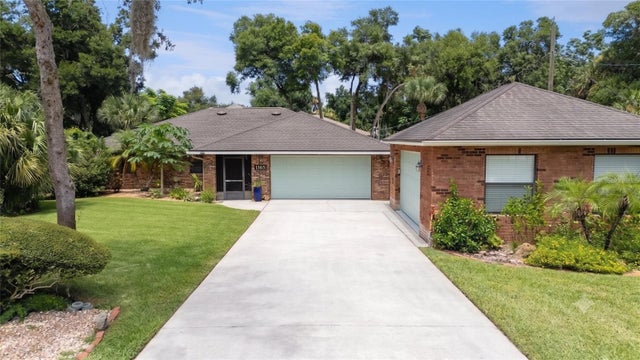 $630,000Single Family Residence For SaleActive3Beds2Total Baths1,811Sqft1165 GEORGE ANDERSON STREETORMOND BEACH, FL 32174TOMOKA ESTATES UNIT 03 Subdivision