

For SaleTownhouseActive
1677 Torrington Circle
Longwood, FL 32750
$275,000
1 Day On Site
- 2Beds
- 2Baths2 full
- 1,287Sq Ft
- $214Per Sq Ft
- 0.11Acres
- 1986Built
- Subdivision
- Danbury Mill Unit 2a
- County
- Seminole
- MLS®
- V4952142
Overview
One-level living in Longwood! The Florida room of this 2 bedroom, 2 bathroom townhome might be your favorite part of this home. It can be a home office, a reading nook, or the spot for your morning coffee, and it looks out on a big fenced backyard that’s ready for tomatoes, a hammock, or a dog who needs room to run. The large yard is green and already has many plants - and even fruit - growing.
A private courtyard entry leads into vaulted ceilings, bamboo engineered wood and tile floors, and an updated kitchen with newer appliances.
The home was replumbed with PEX in 2026. The attached two-car garage holds the cars and the holiday decorations, and the laundry is inside the house where it belongs.
Danbury Mill has a community pool and tennis and pickleball courts, and a brand-new Publix is right across the street. You’re between the Lake Mary and Longwood SunRail stations, close to the Historic Longwood District and its farmers market, and minutes from I-4, SR 434 and 17/92.
Easy to own and easy to love. Schedule your showing today.
Listing Snapshot
- Price
- $275,000
- Days On Site
- 1 Days
- Bedrooms
- 2
- Inside Area (SqFt)
- 1,287 sqft
- Total Baths
- 2
- Full Baths
- 2
- Partial Baths
- 0
- Lot Size
- 0.11 Acres
- Year Built
- 1986
- MLS® Number
- V4952142
- Status
- Active
- Property Tax
- $473.83 (2025)
- HOA/Condo/Coop Fees
- $69.6 monthly
- Sq Ft Source
- Public Records
Property Details
General Features
17 items
- Acres
- 0.11
- Attached Garage
- Yes
- Direction Faces
- North
- Foundation
- Slab
- Garage
- Yes
- Garage Spaces
- 2
- Levels
- One
- Number Of Stories
- 1
- Parking
- Driveway, Attached
- Pets
- Cats OK, Dogs OK
- Property Sub Type
- Townhouse
- Sewer
- Public Sewer
- SqFt Total
- 1,740
- Style
- Contemporary
- Utilities
- Cable Available, Electricity Connected, Sewer Connected, Water Connected
- Water Source
- Public
- Zoning
- MDU
Interior Features
12 items
- Appliances
- Dishwasher, Dryer, Range, Refrigerator, Washer
- Cooling
- Central Air
- Flooring
- Wood, Bamboo, Ceramic Tile
- Furnished
- Unfurnished
- Heating
- Heat Pump
- Interior
- Vaulted Ceiling(s)
- Laundry Features
- Electric Dryer Hookup, Inside, Laundry Room, Washer Hookup
- Window Features
- Blinds
Rooms
| Room | Dimensions | Level | Features |
|---|---|---|---|
| Bedroom 2 | 13x13 | First | |
| Family Room | 12x18 | First | |
| Kitchen | 12x12 | First | |
| Master Bedroom | 13x15 | First |
Exterior Features
7 items
- Construction Details
- Metal Siding
- Exterior
- Private Yard
- Fencing
- Vinyl, Wood
- Lot Features
- Paved
- Patio And Porch
- Patio
- Roof
- Shingle
- Windows/Doors
- Blinds
Community Features
7 items
- Association Fee
- $208.79
- Association Fee Frequency
- Quarterly
- Community Features
- Pool
- MLS Area
- 32750 - Longwood East
- Township
- 20
- Financing Terms Available
- Cash, Conventional, FHA, VA Loan
- Roads
- Asphalt
Location
1677 Torrington Circle, Longwood, FL 32750 · 32750 - Longwood East


Neighborhood & Commute
ZIP Code 32750
- Median household income
- $84,498
- Income per person
- $40,113
- Households
- 10,394
- Average household size
- 2.50
- Median age
- 43.3
Source: Walk Score.
Disclosure: Community information and market data powered by Constellation Data Labs. Information is deemed reliable but not guaranteed.
Schools
- Elementary School
- Woodlands Elementary
- Middle School
- Markham Woods Middle
- High School
- Lake Mary High
Price & Status History
- Listing updated with changes from the MLS®
- Status changed to Active
- Listing first seen on site
Friends & Family
Similar Homes
For sale in Longwood, townhouse, within 20% of this price.
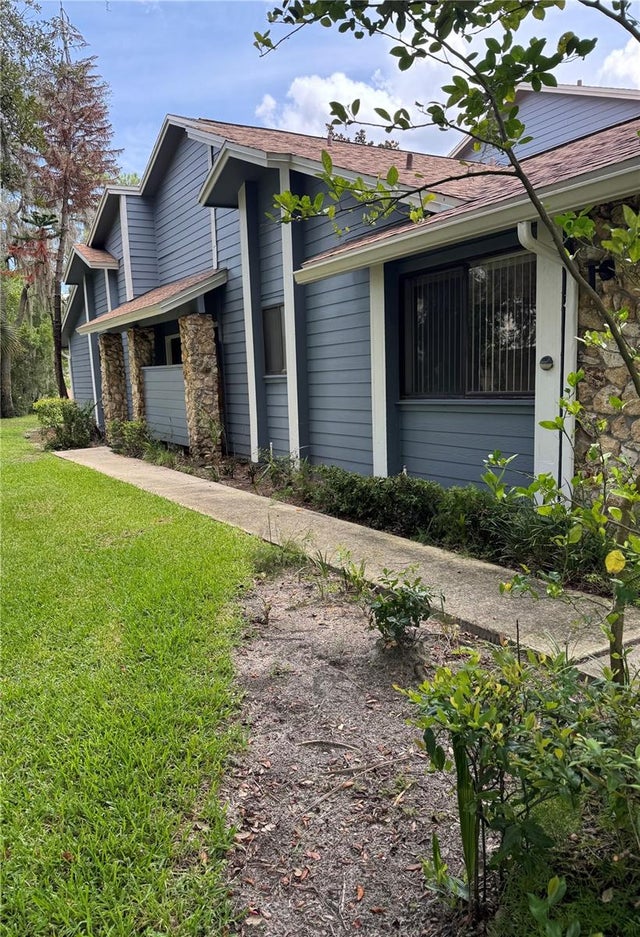 $275,000Townhouse For SaleActive2Beds2Total Baths1,289Sqft519 STANTON PLACELONGWOOD, FL 32779GOVERNORS POINT PH 1 Subdivision
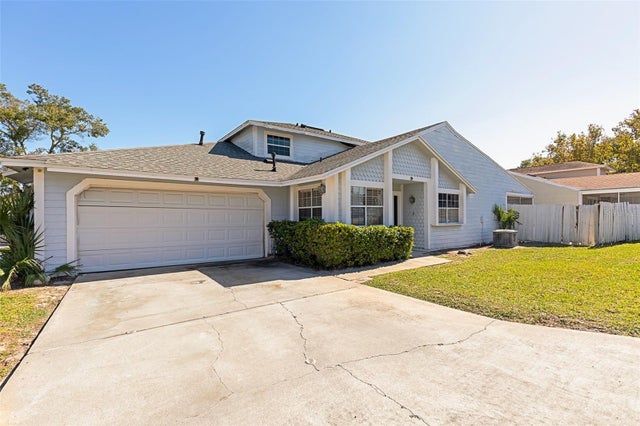 New Listing · yesterday$275,000Townhouse For SaleActive3Beds3Total Baths1,500Sqft1067 CHELTANHAM COURTLONGWOOD, FL 32750WESTLAKE MANOR UNIT 2A Subdivision
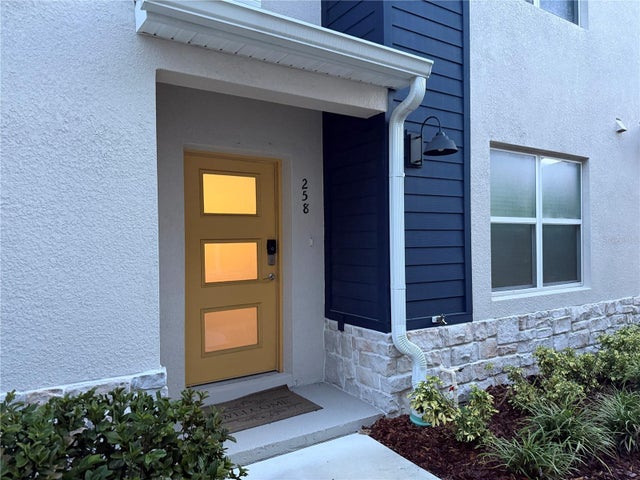 $299,900Townhouse For SaleActive3Beds4Total Baths1,488Sqft258 CAPULET COVELONGWOOD, FL 32750MONTEREY NORTH Subdivision
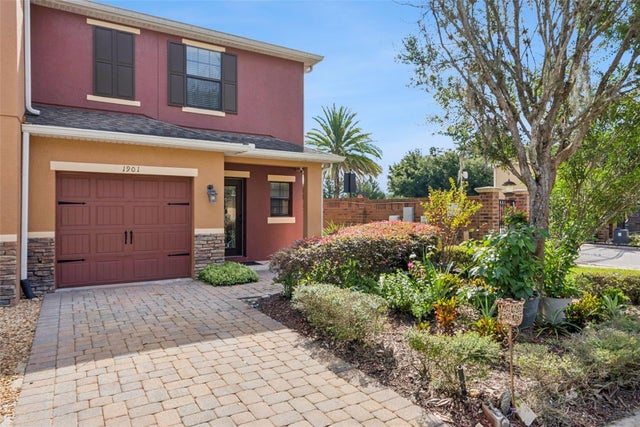 $300,000Townhouse For SaleActive3Beds3Total Baths1,369Sqft1901 GLEN MIST COVELONGWOOD, FL 32750HANOVER POINTE REP - REP Subdivision