

For SaleSingle Family ResidenceActive Under Contract
334 Vista Oak Drive
Longwood, FL 32779
$1,699,999
82 Days On Site
- 5Beds
- 6Baths6 full
- 6,250Sq Ft
- $272Per Sq Ft
- 1.23Acres
- 1994Built
- Subdivision
- Wingfield North 2
- County
- Seminole
- MLS®
- O6435662
Overview
Under contract-accepting backup offers. Welcome to an exceptional luxury estate in the prestigious, 24-hour guard-gated community of Wingfield North, ideally located along the highly sought-after Markham Woods Road corridor. Situated on a private 1.23-acre cul-de-sac lot, this remarkable residence offers an impressive combination of scale, luxury, privacy, and resort-style outdoor living. This five-bedroom, six-bathroom home features spacious bedrooms, each with its own en-suite bathroom and walk-in closet. The first-floor primary suite offers a private retreat with French doors opening directly to the patio and pool. Custom walk-in closet design, dual vanity & a walk in shower with multiple shower heads and features. One bedroom features French doors leading to its own private screened porch. Two bedrooms share a private study at the entrance of the dedicated space. Throughout the living areas and bedrooms, engineered hardwood flooring adds warmth and sophistication. Designed for both elegant entertaining and everyday living, the home includes a formal living room overlooking the pool and patio, a formal dining room ideal for large gatherings, and a private office complete with a walk-in closet. The brand-new chef's kitchen is a true centerpiece, with custom cabinetry, marble countertops, an oversized island with seating, gas cooktop, Thermador appliances, and a dedicated eating area overlooking the living room, pool, and outdoor living spaces. Upstairs, the loft provides flexible living space along with an additional bedroom, walk-in closet, and full bathroom. Abundant storage is thoughtfully incorporated throughout the home. The four-car garage offers ample room for a boat or other toys along with a dedicated golf simulation area and an approximately 8' x 17' air-conditioned room perfect for a workshop, hobby space, or additional storage. Outdoor living is equally impressive. The backyard features a screened in pool and spa, covered patio, pool house with storage, and space designed for a future summer kitchen. A creek runs along the rear of the property, while mature wooded areas along the perimeter provide exceptional privacy. A brick-paver circular driveway, covered front porch and cul-de-sac location further enhance the estate's curb appeal and setting. Extensive recent improvements include a recently inspected tile roof with substantial remaining life, whole-home sound system, Control4 smart-home technology, security system, two tankless gas water heaters, new filtration system, front landscaping and irrigation, interior painting, pool equipment, interior lighting and fixtures, garage door openers, screened enclosure upgrades, and exterior pressure washing. A 1,000-gallon propane tank serves the home. Great opportunity to own a substantial luxury estate in one of the Markham Woods area's most desirable guard-gated communities, offering privacy, generous indoor and outdoor spaces, amenities, and a location convenient to top-rated schools, shopping, dining, and major roadways.
Listing Snapshot
- Price
- $1,699,999
- Days On Site
- 82 Days
- Bedrooms
- 5
- Inside Area (SqFt)
- 6,250 sqft
- Total Baths
- 6
- Full Baths
- 6
- Partial Baths
- 0
- Lot Size
- 1.23 Acres
- Year Built
- 1994
- MLS® Number
- O6435662
- Status
- Active Under Contract
- Property Tax
- $12,620 (2025)
- HOA/Condo/Coop Fees
- $1,820 Semi-Annually
- Sq Ft Source
- Owner
Property Details
General Features
17 items
- Acres
- 1.23
- Attached Garage
- Yes
- Direction Faces
- South
- Foundation
- Slab
- Garage
- Yes
- Garage Spaces
- 4
- Levels
- Two
- Number Of Stories
- 2
- Parking
- Boat, Circular Driveway, Driveway, Garage Door Opener, Garage Faces Side, Golf Cart Garage, Oversized, Workshop in Garage, Attached
- Pets
- Yes
- Property Sub Type
- Single Family Residence
- Security
- Gated Community, Security System
- Sewer
- Septic Tank
- SqFt Total
- 9,171
- Utilities
- Propane
- Water Source
- Public
- Zoning
- A-1
Interior Features
24 items
- Appliances
- Cooktop, Dishwasher, Dryer, Freezer, Gas Water Heater, Microwave, Range Hood, Refrigerator, Tankless Water Heater, Washer, Water Purifier, Water Softener, Wine Refrigerator
- Cooling
- Central Air
- Flooring
- Carpet, Hardwood, Tile
- Furnished
- Unfurnished
- Heating
- Central
- Interior
- Cathedral Ceiling(s), Dry Bar, Eat-in Kitchen, High Ceilings, Open Floorplan, Smart Home, Stone Counters, Vaulted Ceiling(s), Walk-In Closet(s)
- Laundry Features
- Inside, Laundry Room
- Spa
- Yes
- Window Features
- Double Pane Windows
Rooms
| Room | Dimensions | Level | Features |
|---|---|---|---|
| Bathroom 1 | 5x11 | First | |
| Bathroom 2 | 7x10 | First | |
| Bathroom 3 | 8x22 | First | |
| Bedroom 1 | 13x18 | First | |
| Bedroom 2 | 12x23 | First | |
| Bedroom 3 | 14x23 | First | |
| Bedroom 4 | 17x22 | Second | |
| Dining Room | 12x17 | First | |
| Family Room | 18x19 | First | |
| Kitchen | 15x22 | First | |
| Living Room | 12x17 | First | |
| Loft | 30x38 | Second | |
| Master Bathroom | 15x26 | First | |
| Master Bedroom | 15x31 | First | |
| Office | 14x16 | First |
Exterior Features
14 items
- Construction Details
- Block, Stucco
- Exterior
- Private Yard, Rain Gutters
- Fencing
- Other
- Lot Features
- Cleared, Cul-De-Sac, Landscaped, Level, Private, Paved
- Other Structures
- Other, Workshop
- Patio And Porch
- Covered, Deck, Front Porch, Rear Porch, Screened
- Pool Features
- Diving Board, Gunite, In Ground, Screen Enclosure, Private
- Private Pool
- Yes
- Roof
- Tile
- Spa
- Yes
- Spa Features
- In Ground
- View
- Trees/Woods
- Waterview
- Trees/Woods
- Windows/Doors
- Double Pane Windows
Community Features
8 items
- Association Amenities
- Gated, Tennis Court(s)
- Association Fee
- $1820.0
- Association Fee Frequency
- Semi-Annually
- Community Features
- Gated, Tennis Court(s)
- MLS Area
- 32779 - Longwood/Wekiva Springs
- Township
- 20
- Financing Terms Available
- Cash, Conventional
- Roads
- Asphalt, Paved
Location
334 Vista Oak Drive, Longwood, FL 32779 · 32779 - Longwood/Wekiva Springs


Neighborhood & Commute
ZIP Code 32779
- Median household income
- $112,622
- Income per person
- $57,717
- Households
- 12,441
- Average household size
- 2.48
- Median age
- 46.0
Source: Walk Score.
Disclosure: Community information and market data powered by Constellation Data Labs. Information is deemed reliable but not guaranteed.
Schools
- Elementary School
- Woodlands Elementary
- Middle School
- Markham Woods Middle
- High School
- Lake Mary High
Price & Status History
- Listing updated with changes from the MLS®
- Status changed to Active Under Contract
- Price changed to $1,699,999
- Listing first seen on site
Friends & Family
Similar Homes
For sale in Longwood, single family residence, within 20% of this price.
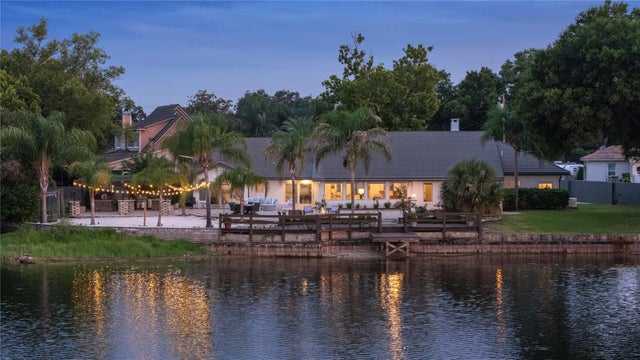 $1,672,800Single Family Residence For SaleActive4Beds4Total Baths3,805Sqft2201 COVE COURTLONGWOOD, FL 32779LAKE BRANTLEY ISLES AMD Subdivision
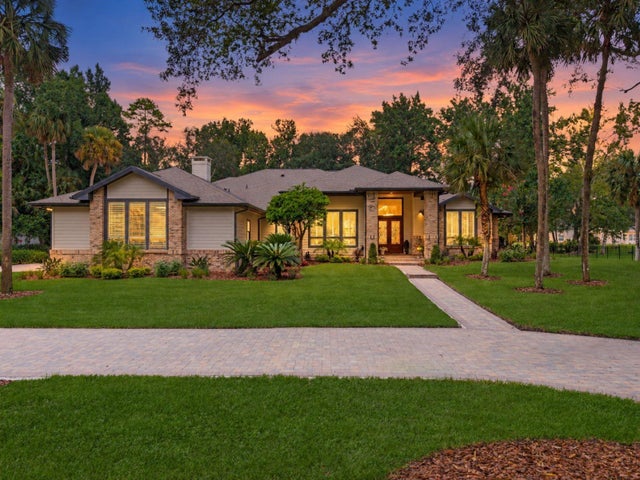 $1,650,000Single Family Residence For SaleActive5Beds4Total Baths4,174Sqft2216 SMOKETREE COURTLONGWOOD, FL 32779WINGFIELD RESERVE PH 3 Subdivision
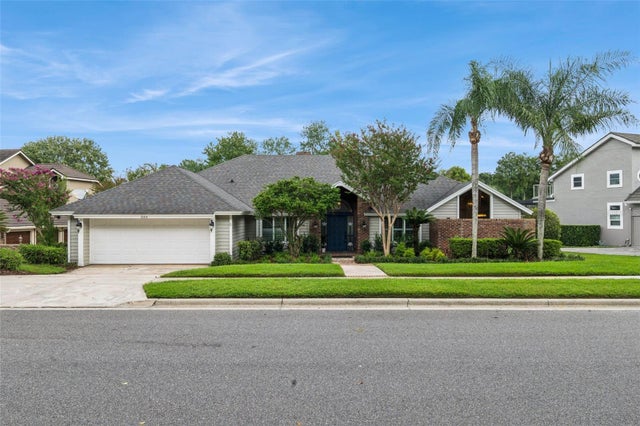 $1,500,000Single Family Residence For SaleActive5Beds5Total Baths4,467Sqft333 BRANTLEY CLUB PLACELONGWOOD, FL 32779LAKE BRANTLEY CLUB PH 1 Subdivision
 New Listing · 2 days on site$1,500,000Single Family Residence For SaleActive4Beds5Total Baths6,240Sqft740 E WILDMERE AVENUELONGWOOD, FL 32750SOUTH WILDMERE AMD Subdivision