

For SaleSingle Family ResidenceActive Under Contract
1028 Southern Oak Lane
Apopka, FL 32712
$529,900
6 Days On Site
- 5Beds
- 3Baths3 full
- 2,441Sq Ft
- $217Per Sq Ft
- 0.5Acres
- 1992Built
- Subdivision
- Deer Lake Chase
- County
- Orange
- MLS®
- V4952124
Overview
Under contract-accepting backup offers. BEAUTIFUL 5-BEDROOM HOME IN SOUGHT AFTER DEER LAKE CHASE COMMUNITY. Welcome to Deer Lake Chase, a beautiful, intimate community of only 28 homes where spacious homesites are all approximately 1/2 acre or more. If you've been looking for room to spread out, entertain, and enjoy the Florida lifestyle, this exceptional home is a must see! This light and bright welcoming home offers 5 Bedrooms and 3 Baths and a wonderful 3 Way split Floor plan providing plenty of space and privacy for everyone. Step inside and be impressed 10, 12 and 14 Ft ceilings in Living Room, Dining Room, Sun Room and Family Room with Skylights for lots of natural lighting. Soaring 14-foot ceilings Formal living room and formal dining room. Bright and sunny sunroom overlooking the screened room Beautifully landscaped lot with no side neighbor on the left. Over ½ acre with a HUGE backyard and plenty of room for a pool. Guest Bath has door to Screen Room ready for added Pool access. A Kitchen you will love with Stainless Steel Appliances, (owner replacing refrigerator with Brand New Stainless Ref, Solid Wood Cabinets with Pull out shelving, Granite Counters, Glass Cook Top, DOUBLE OVENS, Microwave, Dishwasher, Large Walk in Pantry. Relax in your private Primary Suite with Transom Window for light, En-suite Bath with Slipper Tub, double sinks and separate tile shower. With its beautifully oversized landscaped setting, Large Screen Porch to enjoy the beautiful view, Irrigation with internet control, wonderful natural light, and thoughtfully designed floor plan, this home offers something that's becoming harder to find: SPACE, PRIVACY, AND ROOM TO ENJOY LIFE!
Listing Snapshot
- Price
- $529,900
- Days On Site
- 6 Days
- Bedrooms
- 5
- Inside Area (SqFt)
- 2,441 sqft
- Total Baths
- 3
- Full Baths
- 3
- Partial Baths
- 0
- Lot Size
- 0.5 Acres
- Year Built
- 1992
- MLS® Number
- V4952124
- Status
- Active Under Contract
- Property Tax
- $3,419 (2025)
- HOA/Condo/Coop Fees
- $29.17 monthly
- Sq Ft Source
- Public Records
Property Details
General Features
17 items
- Acres
- 0.5
- Attached Garage
- Yes
- Direction Faces
- North
- Foundation
- Slab
- Garage
- Yes
- Garage Spaces
- 2
- Levels
- One
- Parking
- Garage Door Opener, Attached
- Pets
- Yes
- Property Sub Type
- Single Family Residence
- Security
- Smoke Detector(s)
- Sewer
- Septic Tank
- SqFt Total
- 2,796
- Style
- Contemporary
- Utilities
- Cable Available, Cable Connected, Electricity Connected
- Water Source
- Public
- Zoning
- R-1AAAA
Interior Features
20 items
- Appliances
- Cooktop, Dishwasher, Disposal, Dryer, Electric Cooktop, Microwave, Refrigerator, Solar Hot Water, Washer, Water Purifier
- Cooling
- Central Air
- Flooring
- Carpet, Ceramic Tile
- Furnished
- Unfurnished
- Heating
- Central, Electric
- Interior
- Cathedral Ceiling(s), High Ceilings, Stone Counters, Vaulted Ceiling(s), Walk-In Closet(s)
- Laundry Features
- Inside, Laundry Room
- Window Features
- Blinds, Double Pane Windows, Insulated Windows
Rooms
| Room | Dimensions | Level | Features |
|---|---|---|---|
| Balcony/Porch/Lanai | 45.5x14 | First | |
| Bedroom 2 | 10.4x122 | First | |
| Bedroom 3 | 11.3x9.1 | First | |
| Bedroom 4 | 13.1x10.6 | First | |
| Bedroom 5 | 14.5x12 | First | |
| Dining Room | 10.8x17.1 | First | |
| Family Room | 14.3x20.9 | First | |
| Florida Room | 21.7x19.1 | First | |
| Kitchen | 18.3x14.8 | First | Double Vanity, Granite Counters |
| Living Room | First | ||
| Master Bedroom | 12.9x16.8 | First | |
| Utility Room | 5.11x7.3 | First |
Exterior Features
9 items
- Construction Details
- Stucco, Frame
- Fencing
- Fenced
- Lot Features
- Corner Lot, Landscaped
- Other Structures
- Shed(s)
- Patio And Porch
- Rear Porch, Screened
- Roof
- Shingle
- View
- Trees/Woods
- Waterview
- Trees/Woods
- Windows/Doors
- Blinds, Double Pane Windows, Insulated Windows
Community Features
6 items
- Association Fee
- $350.0
- Association Fee Frequency
- Annually
- MLS Area
- 32712 - Apopka
- Township
- 21
- Financing Terms Available
- Cash, Conventional, FHA, VA Loan
- Roads
- Paved
Location
1028 Southern Oak Lane, Apopka, FL 32712 · 32712 - Apopka


Neighborhood & Commute
ZIP Code 32712
- Median household income
- $97,388
- Income per person
- $42,584
- Households
- 18,442
- Average household size
- 2.81
- Median age
- 42.4
Source: Walk Score.
Disclosure: Community information and market data powered by Constellation Data Labs. Information is deemed reliable but not guaranteed.
Schools
- Elementary School
- Rock Springs Elem
- Middle School
- Apopka Middle
- High School
- Apopka High
Price & Status History
- Listing updated with changes from the MLS®
- Status changed to Active Under Contract
- Listing first seen on site
Friends & Family
Similar Homes
For sale in Apopka, single family residence, within 20% of this price.
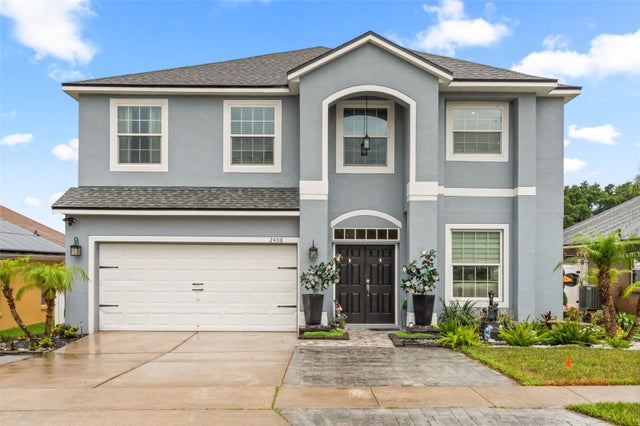 $567,500Single Family Residence For SaleActive4Beds4Total Baths2,916Sqft2408 CIMMARON ASH WAYAPOPKA, FL 32703WEKIVA CLUB PH 02 48 88 Subdivision
 New Listing · 2 weeks on site$569,000Single Family Residence For SaleActive4Beds4Total Baths2,317Sqft2789 ARBOR DUNE AVENUEAPOPKA, FL 32712OAKS AT KELLY PARK Subdivision
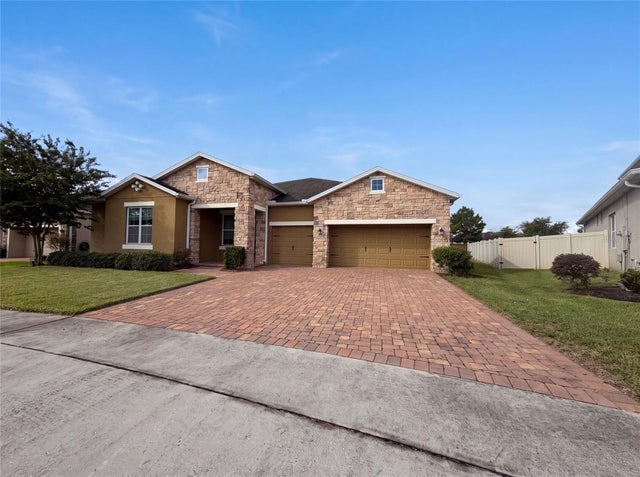 $572,000Single Family Residence For SaleActive4Beds4Total Baths3,039Sqft918 BLACKTHORN DRIVEAPOPKA, FL 32703FOREST LAKE ESTATES Subdivision
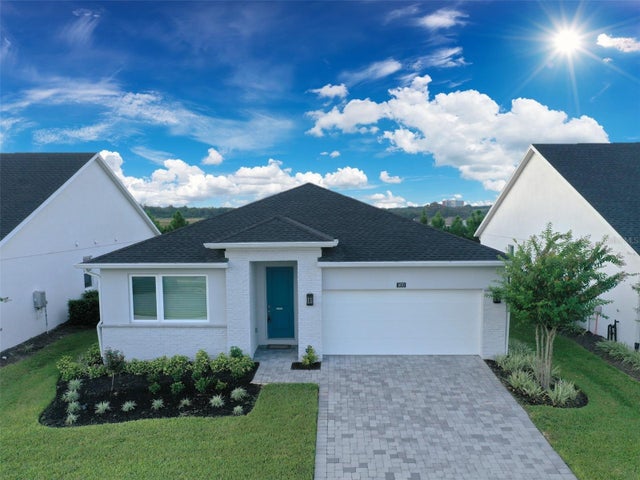 $574,000Single Family Residence For SaleActive4Beds4Total Baths2,331Sqft1670 PINECLIFF DRIVEAPOPKA, FL 32703BRONSON PEAK PH 1A Subdivision