

For SaleSingle Family ResidenceActive Under Contract
306 Clydesdale Circle
Sanford, FL 32773
$397,000
28 Days On Site
- 4Beds
- 2Baths2 full
- 2,380Sq Ft
- $167Per Sq Ft
- 0.13Acres
- 2003Built
- Subdivision
- Bakers Crossing Ph 2
- County
- Seminole
- MLS®
- V4951820
Overview
Under contract-accepting backup offers. Welcome to 306 Clydesdale Circle
Desirable gated community living in the heart of Sanford! This spacious home is ideal for larger or multi-generational families. It features 4 bedrooms, 2 full bathrooms (including one with a convenient roll-in shower), plus an extra multi-purpose room, a sunny nook area, a comfortable family room, and separate formal living and dining rooms. Step outside to the large screened-in porch with an insulated roof and ceiling fans—perfect for year-round enjoyment. The private fire-pit area creates a wonderful outdoor retreat for relaxation, family gatherings, enjoying nature, and even watching rockets launch into the Florida sky. Community amenities include a sparkling community pool, peaceful pond, and playground areas. Prime location, location, location!
Just minutes from the new Lake Mary Blvd. sports complex, shopping, supermarkets, restaurants, Highway 417, 17-92, historic Sanford Downtown, Sanford Marina, the Sanford Zoo, and the desirable Lake Mary area. Don’t miss this opportunity to own a versatile, family-friendly home in one of Sanford’s most sought-after gated communities!
Listing Snapshot
- Price
- $397,000
- Days On Site
- 28 Days
- Bedrooms
- 4
- Inside Area (SqFt)
- 2,380 sqft
- Total Baths
- 2
- Full Baths
- 2
- Partial Baths
- 0
- Lot Size
- 0.13 Acres
- Year Built
- 2003
- MLS® Number
- V4951820
- Status
- Active Under Contract
- Property Tax
- $1,792 (2025)
- HOA/Condo/Coop Fees
- $506 Semi-Annually
- Sq Ft Source
- Public Records
Property Details
General Features
12 items
- Acres
- 0.13
- Direction Faces
- South
- Foundation
- Slab
- Levels
- One
- Pets
- Cats OK, Dogs OK
- Property Sub Type
- Single Family Residence
- Security
- Fire Alarm
- Sewer
- Public Sewer
- SqFt Total
- 2,643
- Utilities
- Phone Available
- Water Source
- Public
- Zoning
- PD
Interior Features
9 items
- Appliances
- Dryer, Washer
- Cooling
- Central Air
- Flooring
- Ceramic Tile, Laminate
- Furnished
- Unfurnished
- Heating
- Electric
- Laundry Features
- Inside
Rooms
| Room | Dimensions | Level | Features |
|---|---|---|---|
| Family Room | 18x13 | First | |
| Kitchen | 15x10 | First | |
| Master Bedroom | 16x13 | First |
Exterior Features
2 items
- Construction Details
- Block, Stucco
- Roof
- Shingle
Community Features
7 items
- Accessibility Features
- Accessible Entrance, Accessible Approach with Ramp, Accessible Bedroom, Accessible Closets, Accessible Common Area, Accessible Full Bath, Accessible Hallway(s), Accessible Kitchen, Accessible Central Living Area, Accessible Washer/Dryer, Central Living Area
- Association Fee
- $506.0
- Association Fee Frequency
- Semi-Annually
- MLS Area
- 32773 - Sanford
- Township
- 20
- Financing Terms Available
- Cash, Conventional, Trade, FHA, VA Loan
- Roads
- Paved
Location
306 Clydesdale Circle, Sanford, FL 32773 · 32773 - Sanford


Neighborhood & Commute
ZIP Code 32773
- Median household income
- $65,391
- Income per person
- $32,145
- Households
- 12,954
- Average household size
- 2.60
- Median age
- 38.3
Source: Walk Score.
Disclosure: Community information and market data powered by Constellation Data Labs. Information is deemed reliable but not guaranteed.
Price & Status History
- Listing updated with changes from the MLS®
- Status changed to Active Under Contract
- Listing first seen on site
Friends & Family
Similar Homes
For sale in Sanford, single family residence, within 20% of this price.
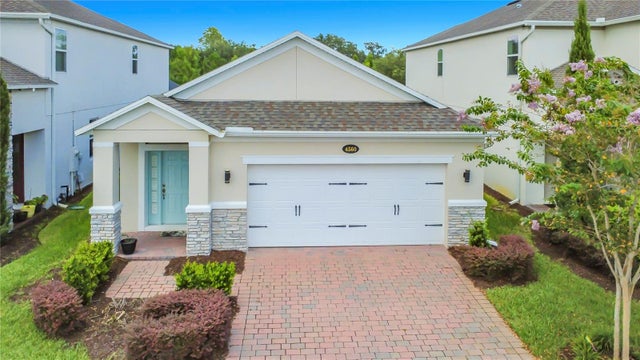 $439,000Single Family Residence For SaleActive3Beds2Total Baths1,663Sqft4560 DULWIK PLACESANFORD, FL 32771ESTUARY AT ST JOHNS Subdivision
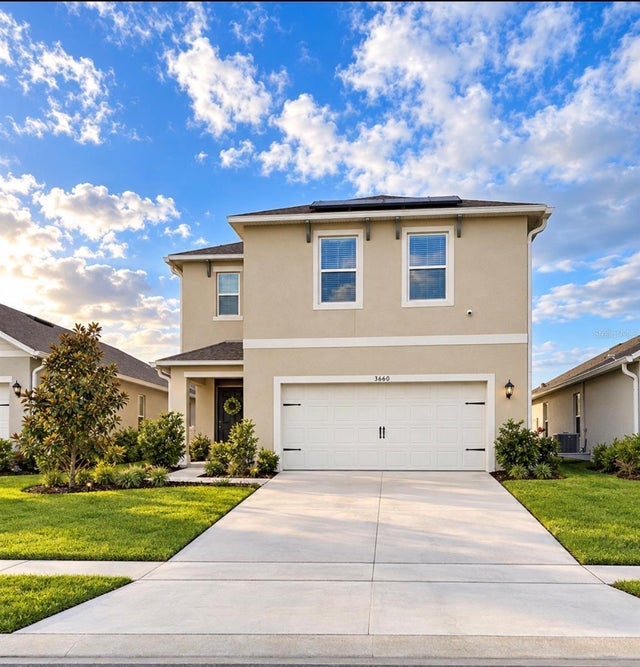 New Listing · 2 weeks on site$439,000Single Family Residence For SaleActive4Beds3Total Baths2,261Sqft3660 SUNGROVE CIRCLESANFORD, FL 32771EASTGROVE PH 2 Subdivision
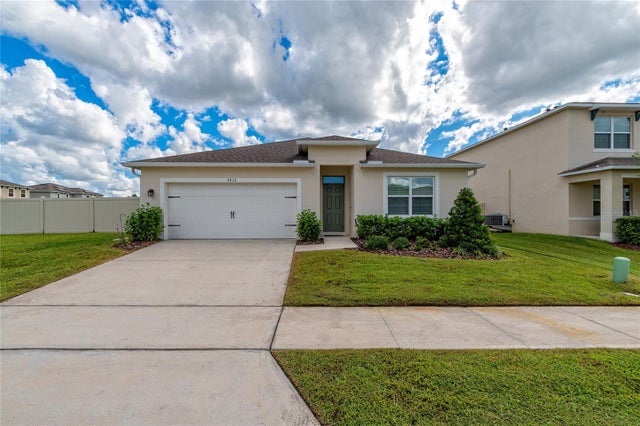 New Listing · 3 weeks on site$439,900Single Family Residence For SaleActive4Beds2Total Baths1,811Sqft3812 SWANFALLS TERRACESANFORD, FL 32771PRESERVE AT RIVERBEND Subdivision
 $442,900Single Family Residence For SaleActive4Beds3Total Baths2,486Sqft1835 ROOSEVELT AVENUESANFORD, FL 32771PINE LEVEL Subdivision