

For SaleSingle Family ResidenceActive
1451 Dalkeith Cove
Sanford, FL 32771
$445,000
62 Days On Site
- 3Beds
- 3Baths2 full, 1 half
- 1,605Sq Ft
- $277Per Sq Ft
- 0.17Acres
- 2025Built
- Subdivision
- Belair Place
- County
- Seminole
- MLS®
- O6441059
Overview
Built in 2025, this move-in-ready Sanford home offers an open floor plan, a fully fenced backyard, and the convenience of nearly-new construction without waiting for a home to be built. Located in Belair Place, 1451 Dalkeith Cove features 3 bedrooms, 2.5 bathrooms, 1,605 square feet of living space, and a 2-car garage. The kitchen opens to the main living and dining areas, making it easy to stay connected while cooking, hosting, or relaxing at home. Step outside to a backyard with the fence already installed—ready for outdoor dining, gardening, playtime, or time with your pets. All three bedrooms are upstairs, keeping sleeping spaces separate from the main entertaining areas. The primary suite includes a walk-in closet, while the additional bedrooms allow flexibility for guests, a home office, or hobbies. Included kitchen appliances and an interior laundry area add everyday convenience. Enjoy nearby Historic Downtown Sanford’s restaurants, shops, and community events, plus waterfront walks along the Sanford River Walk at Lake Monroe. Access to SR-417 and I-4 connects you to destinations throughout Central Florida, with Orlando Sanford International Airport also nearby. Looking for a newer home in Sanford with a fenced yard and room to make it your own? Schedule your private showing at 1451 Dalkeith Cove.
Listing Snapshot
- Price
- $445,000
- Days On Site
- 62 Days
- Bedrooms
- 3
- Inside Area (SqFt)
- 1,605 sqft
- Total Baths
- 3
- Full Baths
- 2
- Partial Baths
- 1
- Lot Size
- 0.17 Acres
- Year Built
- 2025
- MLS® Number
- O6441059
- Status
- Active
- Property Tax
- $1,360 (2025)
- HOA/Condo/Coop Fees
- $70 monthly
- Sq Ft Source
- Public Records
Property Details
General Features
15 items
- Acres
- 0.17
- Attached Garage
- Yes
- Direction Faces
- North
- Foundation
- Slab
- Garage
- Yes
- Garage Spaces
- 2
- Levels
- Two
- Parking
- Attached
- Pets
- Cats OK, Dogs OK, Yes
- Property Sub Type
- Single Family Residence
- Sewer
- Public Sewer
- SqFt Total
- 1,605
- Utilities
- Electricity Available, Water Available
- Water Source
- Public
- Zoning
- X
Interior Features
12 items
- Appliances
- Dishwasher, Disposal, Dryer, Microwave, Range, Washer
- Cooling
- Central Air
- Flooring
- Carpet
- Furnished
- Unfurnished
- Heating
- Electric
- Interior
- Open Floorplan, Walk-In Closet(s)
- Laundry Features
- Inside, Laundry Room
Rooms
| Room | Dimensions | Level | Features |
|---|---|---|---|
| Bathroom 3 | Second | ||
| Bedroom 2 | Second | ||
| Kitchen | First | ||
| Living Room | First | ||
| Master Bedroom | Second |
Exterior Features
4 items
- Construction Details
- Block, Stucco
- Exterior
- Private Yard
- Fencing
- Fenced
- Roof
- Shingle
Community Features
6 items
- Association Fee
- $70.0
- Association Fee Frequency
- Monthly
- MLS Area
- 32771 - Sanford/Lake Forest
- Township
- 19
- Financing Terms Available
- Cash, Conventional, FHA, USDA Loan, VA Loan
- Roads
- Asphalt
Location
1451 Dalkeith Cove, Sanford, FL 32771 · 32771 - Sanford/Lake Forest


Neighborhood & Commute
ZIP Code 32771
- Median household income
- $81,370
- Income per person
- $41,713
- Households
- 23,724
- Average household size
- 2.51
- Median age
- 38.5
Source: Walk Score.
Disclosure: Community information and market data powered by Constellation Data Labs. Information is deemed reliable but not guaranteed.
Price & Status History
- Listing updated with changes from the MLS®
- Listing first seen on site
- Status changed to Active
Friends & Family
Similar Homes
For sale in Sanford, single family residence, within 20% of this price.
 $498,900Single Family Residence For SaleActive5Beds5Total Baths2,718Sqft2642 FLICKER COVESANFORD, FL 32773WYNDHAM PRESERVE Subdivision
 $499,900Single Family Residence For SaleActive3Beds3Total Baths1,746Sqft0000 2ND STREETSANFORD, FL 32771SYLVAN LAKE TOWN OF Subdivision
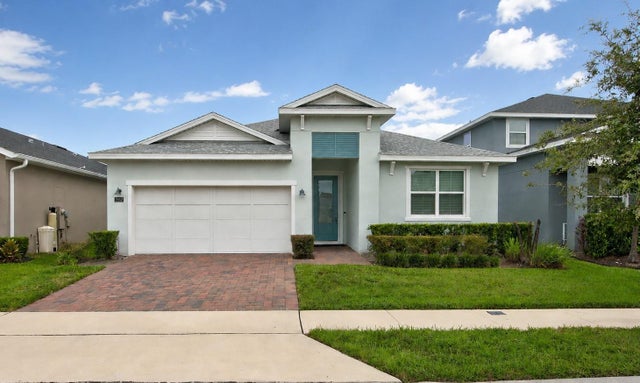 $499,900Single Family Residence For SaleActive3Beds2Total Baths2,400Sqft3552 STONEBRIAR LANESANFORD, FL 32771RIVERSIDE OAKS PH 2 Subdivision
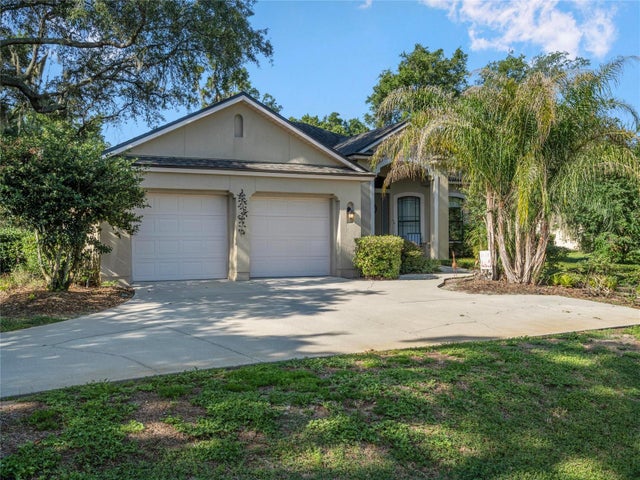 $499,900Single Family Residence For SaleActive4Beds2Total Baths2,147Sqft177 OVEROAKS PLACESANFORD, FL 32771WESTLAKE ESTATES Subdivision