

For SaleSingle Family ResidenceActive
769 Torchwood Drive
Deland, FL 32724
$415,000
45 Days On Site
- 3Beds
- 2Baths2 full
- 1,720Sq Ft
- $241Per Sq Ft
- 0.52Acres
- 1980Built
- Subdivision
- Long Leaf Plantation Unit 02
- County
- Volusia
- MLS®
- V4951337
Overview
Welcome to 769 Torchwood Drive, a beautiful pool home nestled on an expansive .52-acre lot in the sought-after Long Leaf Plantation community of DeLand! Offering the perfect blend of privacy, space, and Florida living, this property is an opportunity you won't want to miss. With over half an acre to call your own, there's plenty of room to enjoy the outdoors, entertain, and make lasting memories.
Step inside and discover a home ready to welcome its next chapter. Whether you're hosting family gatherings, enjoying a quiet evening at home, or simply looking for a place to unwind, this property offers the space and setting to make it your own. The generous lot provides a sense of openness that's becoming increasingly hard to find, while the established neighborhood adds to the property's appeal.
Your own backyard retreat awaits! Spend sunny Florida afternoons lounging poolside, cooling off with a refreshing swim, or hosting weekend cookouts with friends and family. With a sparkling pool as the centerpiece of your outdoor living space and a spacious half-acre lot surrounding you, there's no shortage of opportunities to relax, entertain, and enjoy the Florida lifestyle year-round.
Located in the desirable Long Leaf Plantation community, this property offers a peaceful residential setting while keeping you close to everything that makes DeLand such a special place to call home. Enjoy convenient access to historic Downtown DeLand, local shopping, dining, parks, and major roadways. Whether you're searching for a place to entertain, room to spread out, or your very own Florida retreat, 769 Torchwood Drive is ready to welcome you home. Schedule your private showing today and experience the possibilities for yourself!
Listing Snapshot
- Price
- $415,000
- Days On Site
- 45 Days
- Bedrooms
- 3
- Inside Area (SqFt)
- 1,720 sqft
- Total Baths
- 2
- Full Baths
- 2
- Partial Baths
- 0
- Lot Size
- 0.52 Acres
- Year Built
- 1980
- MLS® Number
- V4951337
- Status
- Active
- Property Tax
- $3,374 (2025)
- HOA/Condo/Coop Fees
- N/A
- Sq Ft Source
- Public Records
Property Details
General Features
17 items
- Acres
- 0.52
- Attached Garage
- Yes
- Direction Faces
- South
- Foundation
- Slab
- Garage
- Yes
- Garage Spaces
- 2
- Levels
- One
- Parking
- Garage Door Opener, Garage Faces Side, Attached
- Pets
- Yes
- Property Sub Type
- Single Family Residence
- Security
- Smoke Detector(s)
- Sewer
- Public Sewer
- SqFt Total
- 2,228
- Style
- Traditional
- Utilities
- Cable Available, Electricity Connected, Phone Available, Sewer Connected, Water Connected
- Water Source
- Public
- Zoning
- R-1
Interior Features
21 items
- Appliances
- Dishwasher, Electric Water Heater, Microwave, Range, Refrigerator
- Cooling
- Central Air
- Fireplace
- Yes
- Fireplace Features
- Family Room, Wood Burning
- Flooring
- Ceramic Tile, Laminate
- Furnished
- Unfurnished
- Heating
- Central
- Interior
- Stone Counters, Walk-In Closet(s)
- Laundry Features
- In Garage
Rooms
| Room | Dimensions | Level | Features |
|---|---|---|---|
| Balcony/Porch/Lanai | 7x9 | First | |
| Bathroom 2 | 10x5 | First | |
| Bedroom 2 | 10x15 | First | |
| Bedroom 3 | 10x11 | First | |
| Dining Room | 12x11 | First | |
| Family Room | 16x19 | First | |
| Foyer | 7x8 | First | |
| Garage Apartment | 20x24 | First | |
| Kitchen | 11x16 | First | |
| Living Room | 24x14 | First | |
| Master Bathroom | 5x8 | First | |
| Master Bedroom | 16x21 | First |
Exterior Features
11 items
- Construction Details
- Brick, Frame
- Exterior
- Storage
- Fencing
- Fenced
- Other Structures
- Shed(s)
- Patio And Porch
- Front Porch, Porch
- Pool Features
- In Ground, Private
- Private Pool
- Yes
- Roof
- Shingle
- View
- Pool, Trees/Woods
- Waterview
- Pool, Trees/Woods
- Windows/Doors
- French Doors, Sliding Doors
Community Features
4 items
- MLS Area
- 32724 - Deland
- Township
- 17
- Financing Terms Available
- Cash, Conventional, FHA, VA Loan
- Roads
- Asphalt
Location
769 Torchwood Drive, Deland, FL 32724 · 32724 - Deland


Neighborhood & Commute
ZIP Code 32724
- Median household income
- $65,101
- Income per person
- $35,802
- Households
- 18,295
- Average household size
- 2.35
- Median age
- 43.4
Source: Walk Score.
Disclosure: Community information and market data powered by Constellation Data Labs. Information is deemed reliable but not guaranteed.
Schools
- Elementary School
- Freedom Elem
- Middle School
- Deland Middle
- High School
- Deland High
Price & Status History
- Listing updated with changes from the MLS®
- Price changed to $415,000
- Listing first seen on site
- Status changed to Active
Friends & Family
Similar Homes
For sale in Deland, single family residence, within 20% of this price.
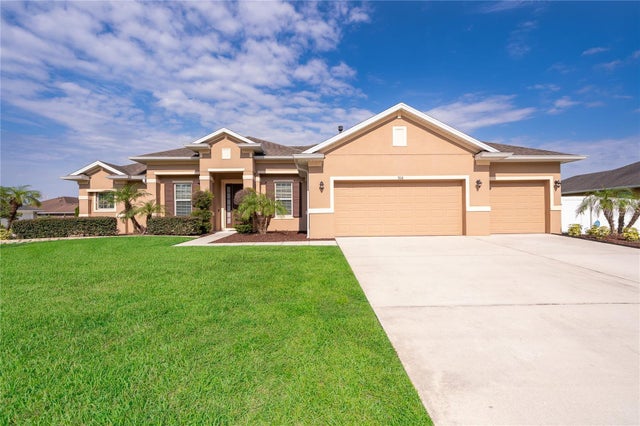
 $460,000Single Family Residence For SaleActive4Beds3Total Baths2,780Sqft616 Preakness CircleDeLand, FL 32724Not on the List Subdivision
 $465,000Single Family Residence For SaleActive3Beds2Total Baths2,090Sqft260 JACKSON LOOPDELAND, FL 32724SAWYERS LNDG PH 2 Subdivision
 $469,990Single Family Residence For SaleActive4Beds2Total Baths2,214Sqft700 ELKHORN FERN LANEDELAND, FL 32720FERN GARDEN ESTATES Subdivision
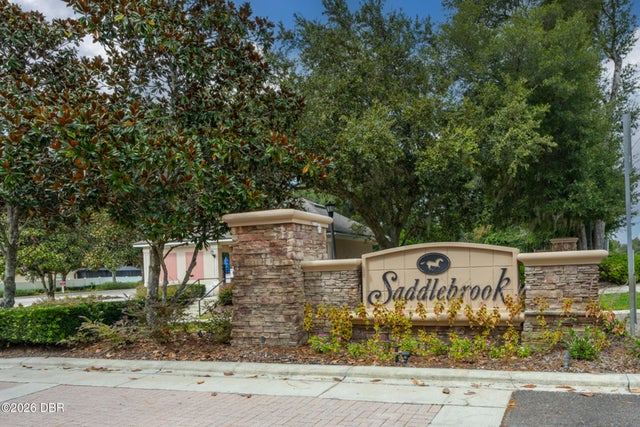
 $470,000Single Family Residence For SaleActive5Beds4Total Baths3,355Sqft1604 BLUE GRASS BOULEVARDDELAND, FL 32724SADDLEBROOK SUB Subdivision