

For SaleSingle Family ResidenceActive
700 Elkhorn Fern Lane
Deland, FL 32720
$469,990
111 Days On Site
- 4Beds
- 2Baths2 full
- 2,214Sq Ft
- $212Per Sq Ft
- 0.32Acres
- 2015Built
- Subdivision
- Fern Garden Estates
- County
- Volusia
- MLS®
- O6422115
Overview
Welcome to this beautifully remodeled 4-bedroom, 2-bathroom home offering the perfect blend of modern design, energy efficiency, and everyday comfort. Situated on a premium 0.32-acre corner lot, larger than many comparable homes in the subdivision, this property provides added privacy, enhanced curb appeal, and generous outdoor space. Inside, you'll find a spacious layout featuring a formal living room, formal dining room, and an open-concept kitchen designed to impress. The stunning kitchen has been completely renovated with elegant Calacatta quartz countertops, full-height beige cabinetry extending to the ceiling, modern finishes, a convenient pot filler, brand-new stainless steel appliances, a gas stove, and natural gas service offering both efficiency and performance for everyday living. Both bathrooms have also been fully renovated with stylish, contemporary finishes that complement the home's modern design. Completed in 2026, the full interior remodel showcases high-end finishes throughout, including beautiful Napoli Sand Matte Italian porcelain tile flooring throughout the home, creating a seamless and elegant look. Fresh exterior paint enhances the home's exceptional curb appeal, while a high-efficiency SEER 20 HVAC system, installed in 2025, provides year-round comfort and energy savings. This home is loaded with premium features, including fully owned Tesla solar panels that are paid in full and will transfer free and clear at closing. The solar system consistently overproduces electricity, resulting in virtually zero energy costs. Electric vehicle owners will appreciate the dedicated Tesla charger already installed. The spacious 3-car garage offers outstanding functionality with a dedicated Tesla charger, built-in ceiling storage racks, and a garage screener, providing additional storage and a comfortable, versatile workspace. Step outside to a fully fenced backyard with plenty of room to entertain, play, or create your dream outdoor oasis. The oversized corner lot offers more space and privacy than many neighboring properties, making it a rare find in the community. Located in Fern Garden Estates, a well-maintained HOA community, you'll enjoy a peaceful neighborhood atmosphere with convenient access to everything DeLand has. Historic Downtown DeLand is less than 3 miles away and features charming boutiques, local restaurants, year-round cultural events, and a vibrant small-town atmosphere. Stetson University is just 10 minutes away, while the SunRail station is only 5 minutes from the home, making commuting simple. Everyday conveniences are just around the corner, including AdventHealth DeLand less than 2 miles away and Publix approximately 3 miles from the property. Parks, shopping, dining, and major roadways are all within easy reach, offering the perfect combination of comfort, convenience, and lifestyle. This move-in-ready home combines luxury finishes, cutting-edge energy efficiency, premium upgrades, and exceptional outdoor living on a desirable oversized corner lot. Offering style, comfort, and significant long-term utility savings, this is a rare opportunity you won't want to miss. Schedule your showing today!
Listing Snapshot
- Price
- $469,990
- Days On Site
- 111 Days
- Bedrooms
- 4
- Inside Area (SqFt)
- 2,214 sqft
- Total Baths
- 2
- Full Baths
- 2
- Partial Baths
- 0
- Lot Size
- 0.32 Acres
- Year Built
- 2015
- MLS® Number
- O6422115
- Status
- Active
- Property Tax
- $3,343.54 (2025)
- HOA/Condo/Coop Fees
- $68.33 monthly
- Sq Ft Source
- Public Records
Property Details
General Features
14 items
- Acres
- 0.32
- Attached Garage
- Yes
- Direction Faces
- Northeast
- Foundation
- Block
- Garage
- Yes
- Garage Spaces
- 3
- Levels
- One
- Parking
- Attached
- Pets
- Yes
- Property Sub Type
- Single Family Residence
- Sewer
- Public Sewer
- SqFt Total
- 3,184
- Water Source
- Public
- Zoning
- RESI
Interior Features
14 items
- Appliances
- Dishwasher, Dryer, Microwave, Range, Refrigerator, Washer
- Cooling
- Central Air
- Flooring
- Tile
- Furnished
- Unfurnished
- Heating
- Central, Electric
- Interior
- Walk-In Closet(s)
- Laundry Features
- Laundry Room
Rooms
| Room | Dimensions | Level | Features |
|---|---|---|---|
| Bedroom 1 | First | ||
| Bedroom 2 | First | ||
| Bedroom 3 | First | ||
| Dining Room | First | ||
| Kitchen | First | ||
| Living Room | First | ||
| Master Bedroom | First |
Exterior Features
2 items
- Construction Details
- Block, Stucco
- Roof
- Shingle
Community Features
7 items
- Association Fee
- $68.33
- Association Fee Frequency
- Monthly
- Community Features
- Sidewalks
- MLS Area
- 32720 - Deland
- Township
- 17S
- Financing Terms Available
- Cash, Conventional, FHA, VA Loan
- Roads
- Asphalt
Location
700 Elkhorn Fern Lane, Deland, FL 32720 · 32720 - Deland


Neighborhood & Commute
ZIP Code 32720
- Median household income
- $60,868
- Income per person
- $32,256
- Households
- 13,852
- Average household size
- 2.40
- Median age
- 42.7
Source: Walk Score.
Disclosure: Community information and market data powered by Constellation Data Labs. Information is deemed reliable but not guaranteed.
Schools
- Elementary School
- Citrus Grove Elementary
- Middle School
- Southwestern Middle
- High School
- Deland High
Price & Status History
- Listing updated with changes from the MLS®
- Listing first seen on site
- Status changed to Active
Friends & Family
Similar Homes
For sale in Deland, single family residence, within 20% of this price.
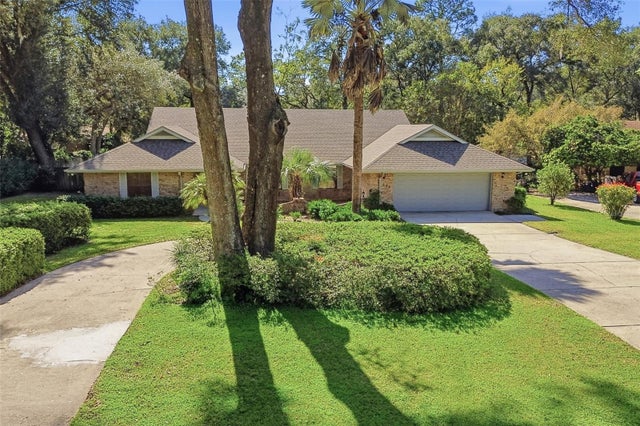 New Listing · 5 days on site$525,000Single Family Residence For SaleActive4Beds3Total Baths2,854Sqft686 TORCHWOOD DRIVEDELAND, FL 32724LONG LEAF PLANTATION UNIT 2 Subdivision
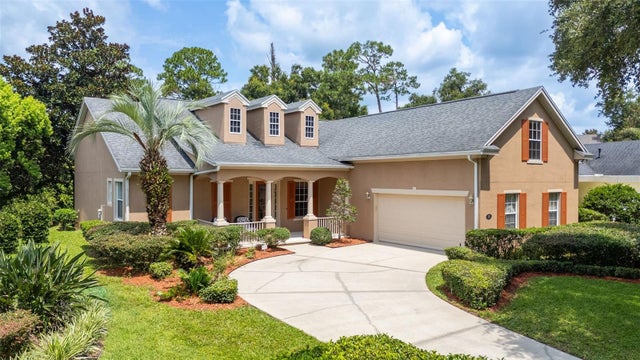 $525,000Single Family Residence For SaleActive4Beds4Total Baths2,742Sqft314 W LAKE VICTORIA CIRCLEDELAND, FL 32724VICTORIA PARK SE INCREMENT 01 Subdivision
 $525,000Single Family Residence For SaleActive5Beds3Total Baths2,175Sqft1400 BENT OAKS BOULEVARDDELAND, FL 32724TYMBER CROSSINGS PH 01 Subdivision
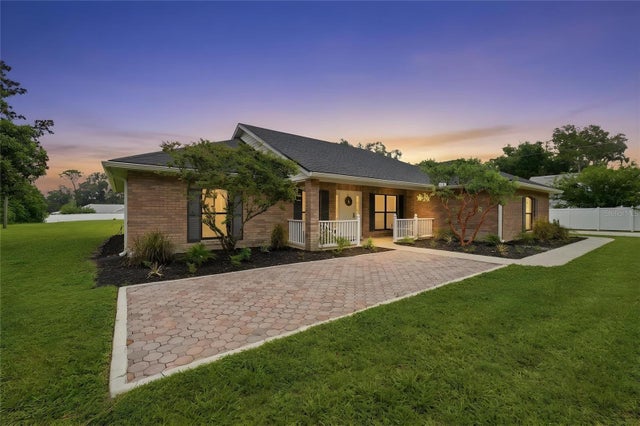 $529,000Single Family Residence For SaleActive4Beds3Total Baths1,826Sqft535 E PLYMOUTH AVENUEDELAND, FL 32724PLYMOUTH MANOR Subdivision