

For SaleSingle Family ResidenceActive
114 Overton Gardens Lane
Deland, FL 32724
$415,000
63 Days On Site
- 3Beds
- 2Baths2 full
- 2,238Sq Ft
- $185Per Sq Ft
- 0.15Acres
- 2002Built
- Subdivision
- Victoria Park Northeast Increment
- County
- Volusia
- MLS®
- V4951154
Overview
Meticulous matters and so do the details! This beautiful 3 Bedroom, 2 bath “Dartmouth” floor plan proves it! Located in the highly desirable 55+ gated community of Victoria Gardens, this home offers a warm and welcoming atmosphere with upgrades throughout and the very best of Florida lifestyle living. From the moment you enter the foyer, you will appreciate the spacious and well-designed floor plan. The formal dining room is conveniently located to the left, while the inviting den features double French doors, built-in bookcases, and crown molding, an ideal space for a home office, library, or quiet retreat. The heart of the home is the kitchen and family room. The kitchen features an extended wall of 42-inch cabinetry, a built-in desk, wine rack, under and above cabinet lighting, pull-out shelving, solid-surface countertops, and pendant lighting over the breakfast bar. Crown molding extends throughout much of the home, adding an elegant finishing touch. The spacious family room is designed for both everyday living and entertaining, offering surround sound, ceiling fans, an electric floor outlet, and a dramatic 12-foot sliding glass door that opens to the beautiful brick-paver patio. All three bedrooms feature tinted double-pane Pella windows for added comfort and efficiency. The primary suite offers a relaxing retreat with a spacious bathroom featuring dual vanity sinks, a private toilet closet, and his-and-her walk-in closets. Step outside and discover your own private oasis. The impressive 30’ x 19’ screened and enclosed covered patio features brick pavers and overlooks a beautifully manicured rear yard with mature hedges providing privacy—perfect for morning coffee, entertaining, or simply enjoying the Florida sunshine. Additional features include engineered hardwood floors, plantation shutters throughout, two solar tubes added to the living room to bring in an abundance of natural light, central vacuum, a water softener system, and pull-down attic stairs leading to a plywood-floored attic for convenient additional storage. expanded brick paver driveway. Natural gas community. ROOF 2022, HVAC 2018, WATER HEATER 2018 Residents of Victoria Gardens enjoy access to their own private clubhouse, resort-style pool, patio, and hot tub area. The association fees include lawn care, cable TV, internet, irrigation, and access to the community’s exceptional amenities, including clay tennis courts and pickleball.
Listing Snapshot
- Price
- $415,000
- Days On Site
- 63 Days
- Bedrooms
- 3
- Inside Area (SqFt)
- 2,238 sqft
- Total Baths
- 2
- Full Baths
- 2
- Partial Baths
- 0
- Lot Size
- 0.15 Acres
- Year Built
- 2002
- MLS® Number
- V4951154
- Status
- Active
- Property Tax
- $4,384.12 (2025)
- HOA/Condo/Coop Fees
- $546.33 monthly
- Sq Ft Source
- Public Records
Property Details
General Features
18 items
- Acres
- 0.15
- Attached Garage
- Yes
- Direction Faces
- North
- Foundation
- Slab
- Garage
- Yes
- Garage Spaces
- 2
- Green Energy Efficient
- Appliances
- Levels
- One
- Parking
- Driveway, Garage Door Opener, Attached
- Pets
- Yes
- Property Sub Type
- Single Family Residence
- Security
- Gated Community, Security Gate, Smoke Detector(s)
- Sewer
- Public Sewer
- SqFt Total
- 3,280
- Style
- Traditional
- Utilities
- Cable Available, Natural Gas Available, Cable Connected, Electricity Connected, Natural Gas Connected, Sewer Connected, Underground Utilities
- Water Source
- Public
- Zoning
- R-1
Interior Features
21 items
- Appliances
- Dishwasher, Dryer, Gas Water Heater, Microwave, Range, Refrigerator, Washer, Water Softener
- Cooling
- Central Air
- Flooring
- Carpet, Hardwood, Laminate
- Furnished
- Unfurnished
- Heating
- Central, Electric, Heat Pump
- Interior
- Built-in Features, Crown Molding, High Ceilings, Open Floorplan, Walk-In Closet(s)
- Laundry Features
- Inside, Laundry Room
- Window Features
- Window Coverings, Double Pane Windows, Window Treatments
Rooms
| Room | Dimensions | Level | Features |
|---|---|---|---|
| Balcony/Porch/Lanai | 30x19 | First | Ceiling Fan(s) |
| Bathroom 2 | 5x10 | First | |
| Bedroom 2 | 13x12 | First | Ceiling Fan(s) |
| Bedroom 3 | 11.6x12 | First | Ceiling Fan(s) |
| Den | 12x14 | First | |
| Dinette | 12x10 | First | |
| Dining Room | 11.6x12 | First | |
| Foyer | 6x13 | First | |
| Kitchen | 11x13 | First | Breakfast Bar |
| Laundry | 6x7 | First | |
| Living Room | 17x21 | First | Ceiling Fan(s) |
| Master Bathroom | 11x10 | First | Double Vanity |
| Master Bedroom | 18x13 | First |
Exterior Features
6 items
- Construction Details
- Block, Stucco
- Exterior
- Rain Gutters
- Lot Features
- Paved
- Patio And Porch
- Covered, Patio, Screened
- Roof
- Shingle
- Windows/Doors
- Window Coverings, Double Pane Windows, Window Treatments
Community Features
9 items
- Association Amenities
- Cable TV, Clubhouse, Fitness Center, Gated, Golf Course, Pool, Recreation Facilities, Security, Spa/Hot Tub, Tennis Court(s)
- Association Fee
- $1639.0
- Association Fee Frequency
- Quarterly
- Community Features
- Gated, Fitness Center, Golf, Sidewalks, Tennis Court(s), Street Lights
- MLS Area
- 32724 - Deland
- Senior Community
- Yes
- Township
- 17
- Financing Terms Available
- Cash, Conventional, FHA, VA Loan
- Roads
- Paved
Location
114 Overton Gardens Lane, Deland, FL 32724 · 32724 - Deland


Neighborhood & Commute
ZIP Code 32724
- Median household income
- $65,101
- Income per person
- $35,802
- Households
- 18,295
- Average household size
- 2.35
- Median age
- 43.4
Source: Walk Score.
Disclosure: Community information and market data powered by Constellation Data Labs. Information is deemed reliable but not guaranteed.
Schools
- Elementary School
- Freedom Elem
- Middle School
- Deland Middle
- High School
- Deland High
Price & Status History
- Listing updated with changes from the MLS®
- Price changed to $415,000
- Listing first seen on site
- Status changed to Active
Friends & Family
Similar Homes
For sale in Deland, single family residence, within 20% of this price.
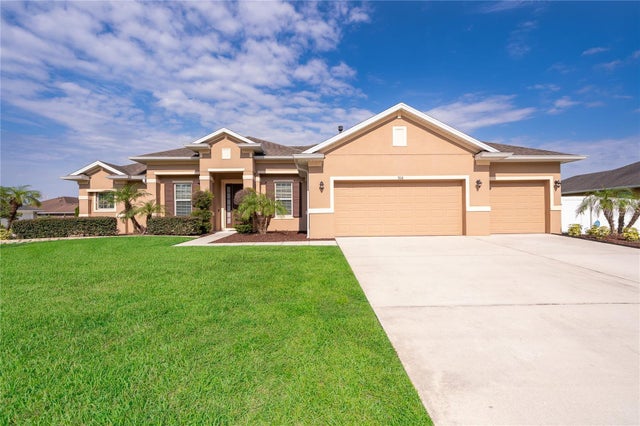 $469,990Single Family Residence For SaleActive4Beds2Total Baths2,214Sqft700 ELKHORN FERN LANEDELAND, FL 32720FERN GARDEN ESTATES Subdivision
 $470,000Single Family Residence For SaleActive5Beds4Total Baths3,355Sqft1604 BLUE GRASS BOULEVARDDELAND, FL 32724SADDLEBROOK SUB Subdivision
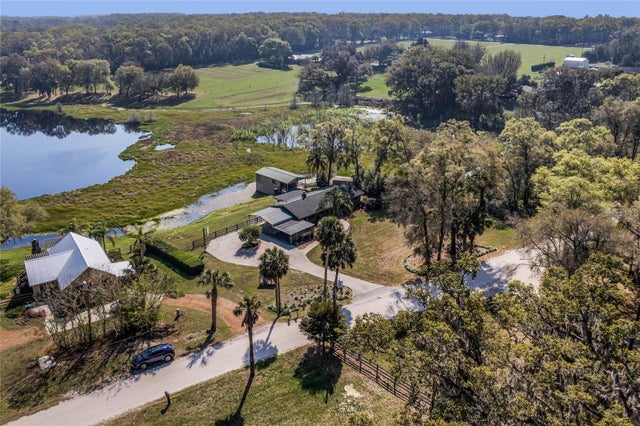 $470,000Single Family Residence For SaleActive4Beds4Total Baths2,655Sqft2285 WILMHURST ROADDELAND, FL 32720NOT IN SUBDIVISION. UNINCORPORATED Subdivision
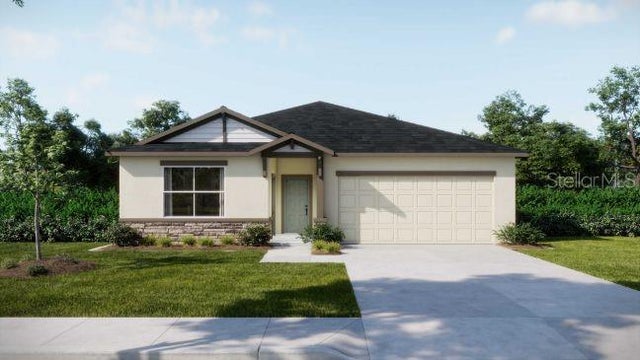 $470,990Single Family Residence For SaleActive3Beds3Total Baths2,198Sqft2960 KATIE ANN WAYDELAND, FL 32720DEAN RIVER Subdivision