

SoldSingle Family ResidenceSold
2111 Sun Valley Lane
Deland, FL 32720
$640,000
- 4Beds
- 3Baths3 full
- 2,547Sq Ft
- $251Per Sq Ft
- 2.5Acres
- 2002Built
- County
- Volusia
- MLS®
- V4950184
Overview
Enjoy the space and privacy of country living without giving up the convenience of being close to town. Located in the highly desirable Mercers Fernery Road area, this well-built home sits on 2.5 acres and is just a short drive to everyday shopping & dining. From the moment you walk through the front door, the open floor plan is easy to appreciate. To the left, the formal living and dining areas provide a comfortable space for spread out while continuing through the home leads you into the spacious kitchen and family room, the true gathering area of the home. The kitchen features beautiful hickory cabinetry with pull-out storage, a large center island, breakfast bar, built-in desk area, and a nice sized pantry. The primary suite is tucked away near the front of the home and offers privacy along with direct access to the screened patio. The en-suite bathroom includes a large vanity with storage, garden tub, separate walk-in shower, private water closet, and an oversized walk-in closet because closet space is never something anyone complains about having too much of. The split-bedroom layout provides three additional bedrooms and two more full bathrooms located off the kitchen area. Multiple sliding doors extend the living space outdoors to the oversized screened-in patio w-jacuzzi tub. An ideal spot for relaxing evenings, weekend gatherings, or enjoying the privacy that comes with having 2.5 acres. Whether you’re creating an outdoor lounge area, a place to entertain, or simply a quiet escape. The home also includes a three-car side-entry garage, interior laundry room with utility sink, built-in storage and shelving, water filtration and treatment system, irrigation system, gutters, hurricane-ready window preparation, and a detached utility building with a generator to help power essential items, lighting, and the mini-split AC system in the third bedroom. With a spacious layout, solid construction, and a great piece of property, this home offers the flexibility buyers are looking for today. Bring your style, your ideas, and a little imagination, this is a home with great potential waiting for its next chapter.
Listing Snapshot
- Price
- $640,000
- Days On Site
- N/A
- Bedrooms
- 4
- Inside Area (SqFt)
- 2,547 sqft
- Total Baths
- 3
- Full Baths
- 3
- Partial Baths
- 0
- Lot Size
- 2.5 Acres
- Year Built
- 2002
- MLS® Number
- V4950184
- Status
- Sold
- Property Tax
- $8,790 (2025)
- HOA/Condo/Coop Fees
- N/A
- Sq Ft Source
- Public Records
Property Details
General Features
16 items
- Acres
- 2.5
- Attached Garage
- Yes
- Direction Faces
- Southeast
- Foundation
- Slab
- Garage
- Yes
- Garage Spaces
- 3
- Levels
- One
- Parking
- Driveway, Garage Door Opener, Garage Faces Side, Oversized, Attached
- Pets
- Yes
- Property Sub Type
- Single Family Residence
- Sewer
- Septic Tank
- SqFt Total
- 4,090
- Style
- Contemporary, Florida
- Utilities
- Cable Available
- Water Source
- Private, Well
- Zoning
- RES
Interior Features
18 items
- Appliances
- Dishwasher, Disposal, Electric Water Heater, Microwave, Range, Refrigerator, Water Softener
- Cooling
- Central Air
- Fireplace
- Yes
- Fireplace Features
- Family Room, Gas
- Flooring
- Carpet, Tile
- Furnished
- Unfurnished
- Heating
- Central
- Interior
- Cathedral Ceiling(s), Crown Molding, Eat-in Kitchen, Open Floorplan, Vaulted Ceiling(s), Walk-In Closet(s)
- Laundry Features
- Electric Dryer Hookup, Inside, Laundry Room, Washer Hookup
Rooms
| Room | Dimensions | Level | Features |
|---|---|---|---|
| Bedroom 2 | 12x10 | First | Ceiling Fan(s) |
| Bedroom 3 | 12x11 | First | Ceiling Fan(s) |
| Bedroom 4 | 12x10 | First | Ceiling Fan(s) |
| Dining Room | 12x12 | First | |
| Family Room | 13x17 | First | |
| Kitchen | 13x14 | First | Pantry |
| Living Room | 18x13 | First | Ceiling Fan(s) |
| Master Bedroom | 16x14 | First | Ceiling Fan(s), Double Vanity |
| Utility Room | 10x5 | First |
Exterior Features
6 items
- Construction Details
- Block, Stucco
- Lot Features
- Corner Lot, Level, Paved
- Patio And Porch
- Porch
- Roof
- Shingle
- View
- Trees/Woods
- Waterview
- Trees/Woods
Community Features
4 items
- MLS Area
- 32720 - Deland
- Township
- 16
- Financing Terms Available
- Cash, Conventional, FHA, VA Loan
- Roads
- Asphalt, Paved
Location
2111 Sun Valley Lane, Deland, FL 32720 · 32720 - Deland


Neighborhood & Commute
ZIP Code 32720
- Median household income
- $60,868
- Income per person
- $32,256
- Households
- 13,852
- Average household size
- 2.40
- Median age
- 42.7
Source: Walk Score.
Disclosure: Community information and market data powered by Constellation Data Labs. Information is deemed reliable but not guaranteed.
Schools
- Elementary School
- Citrus Grove Elementary
- Middle School
- Deland Middle
- High School
- Deland High
Price & Status History
- Listing updated with changes from the MLS®
- Status changed to Closed
- Price changed to $659,900
Friends & Family
Similar Homes
For sale in Deland, single family residence, within 20% of this price.
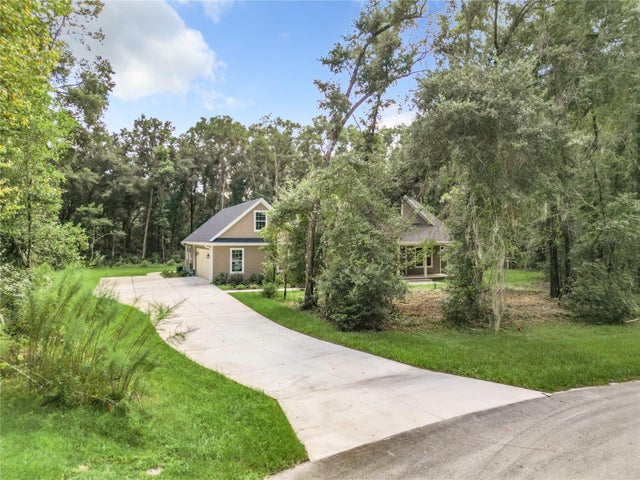 $650,000Single Family Residence SoldSold3Beds4Total Baths2,625Sqft3504 DUNSTABLE DRIVEDELAND, FL 32720GLENWOOD RESERVE Subdivision
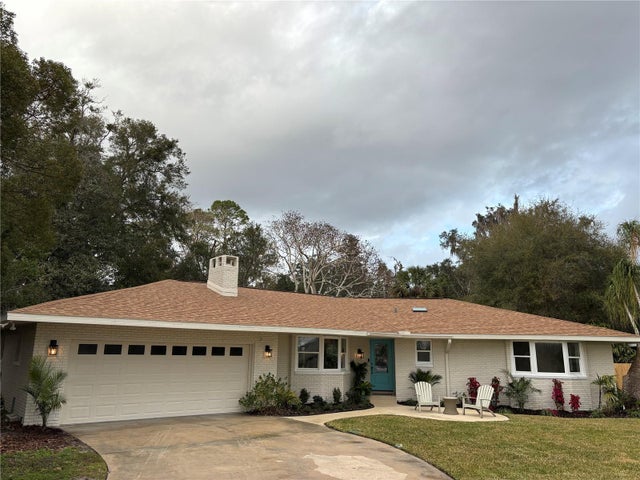 $680,000Single Family Residence SoldSold3Beds3Total Baths2,155Sqft332 LAKE WINNEMISSETT DRIVEDELAND, FL 32724LAGO VISTA Subdivision
 $700,000Single Family Residence SoldSold3Beds3Total Baths2,878Sqft1916 S FARM ROADDELAND, FL 32720NORRIS SUB DUPONT & GAUDRY GRANT Subdivision
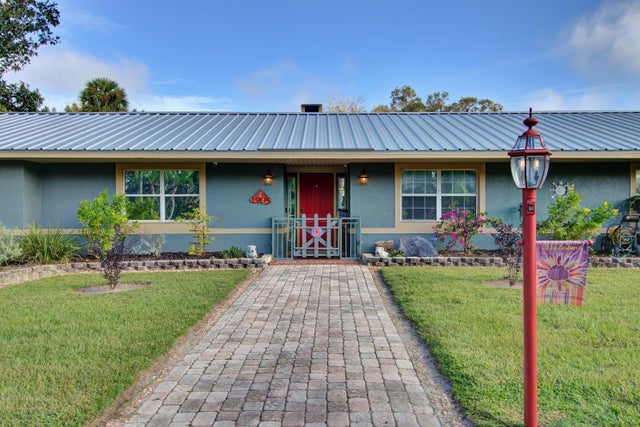 $710,000Single Family Residence SoldSold5Beds5Total Baths3,150Sqft1905 W MINNESOTA AVENUEDELAND, FL 32720MC KEEL DUPONT & GAUDRY GRANT Subdivision