

For SaleSingle Family ResidenceActive
3728 Gasparilla Street
St James City, FL 33956
$439,000
122 Days On Site
- 5Beds
- 4Baths4 full
- 2,372Sq Ft
- $185Per Sq Ft
- 0.31Acres
- 1976Built
- Subdivision
- P I Tropical Homesites
- County
- Lee
- MLS®
- V4950163
Overview
Welcome to an exceptional opportunity offering THREE LIVING SPACES completely renovated, upgraded, and updated on one spacious property! The main residence features 3 bedrooms, 2 bathrooms, and approximately 1,800 square feet of thoughtfully updated space, PLUS an attached EFFICIENCY apartment and a DETACHED 2-bedroom, 1-bath Guest House - Additional Dwelling Unit (ADU), creating endless possibilities for multi-generational living, guest accommodations, rental income, or a private home office. The main home has been extensively renovated from top to bottom with updated electrical, plumbing, spray foam insulation, Argon gas windows, architectural shingle roof, central air conditioning with Wi-Fi thermostat, on-demand water heater, luxury water-resistant vinyl flooring, custom trim, six-panel doors, recessed lighting, Wi-Fi controlled ceiling fans, and fresh interior paint throughout. The stunning kitchen showcases custom cabinetry with Lazy Susan storage, custom tile backsplash, stainless steel appliances, under-cabinet microwave, and flexible faucet. The spacious living room is highlighted by a custom tongue-and-groove ceiling, built-in entertainment wall, and electric fireplace with customizable Wi-Fi lighting and heat settings. The attached efficiency apartment offers approximately 484 gross square feet (not included in the county heated living area) and is privately separated from the main home with locking French doors while maintaining its own exterior entrance. Complete with a full kitchen, full bathroom, washer/dryer combo, mini-split HVAC system, ceramic tile flooring, custom finishes, and private living space, it's ideal for guests or rental income. Also located on the property is a detached 588 -square-foot ADU (not included in the county heated living area) featuring 2 bedrooms, 1 bathroom, a full kitchen with new cabinetry and appliances, stacked washer/dryer, mini-split air conditioning, updated bathroom, ceramic tile flooring, French doors, and covered front porch. Outside, you'll find room for all your toys with ample parking for boats, RVs, trailers, and work vehicles. Two separate RV/camper hookups include electric and septic connections. Relax beneath mature oak trees or enjoy fresh fruit from the producing mango tree. Enjoy watching your 2 lemon trees mature and come to fruition. The extended front porch with three ceiling fans creates the perfect place to unwind. Located less than a half mile from a public boat and kayak launch and just minutes from pickleball, tennis courts, restaurants, shopping, and entertainment, this unique smart-home property offers incredible flexibility for homeowners and investors alike. Live in one residence while generating rental income from the others, accommodate extended family, or create the ultimate private compound. Plus, Offering a 1 year home warranty! An extraordinary offering like this is truly one of a kind!
Listing Snapshot
- Price
- $439,000
- Days On Site
- 122 Days
- Bedrooms
- 5
- Inside Area (SqFt)
- 2,372 sqft
- Total Baths
- 4
- Full Baths
- 4
- Partial Baths
- 0
- Lot Size
- 0.31 Acres
- Year Built
- 1976
- MLS® Number
- V4950163
- Status
- Active
- Property Tax
- $3,320.25 (2025)
- HOA/Condo/Coop Fees
- N/A
- Sq Ft Source
- Estimated
Property Details
General Features
13 items
- Acres
- 0.31
- Carport
- 1
- Direction Faces
- South
- Foundation
- Slab
- Levels
- One
- Number Of Stories
- 1
- Parking
- Converted Garage, Driveway
- Property Sub Type
- Single Family Residence
- Sewer
- Septic Tank
- SqFt Total
- 2,680
- Utilities
- Electricity Connected, Water Connected
- Water Source
- Public
- Zoning
- RS-1
Interior Features
20 items
- Appliances
- Dishwasher, Dryer, Microwave, Range, Refrigerator, Tankless Water Heater, Washer
- Cooling
- Central Air, Wall/Window Unit(s)
- Fireplace
- Yes
- Fireplace Features
- Electric
- Flooring
- Tile
- Furnished
- Unfurnished
- Heating
- Central, Electric, Ductless
- Interior
- In-Law Floorplan
- Laundry Features
- Electric Dryer Hookup, Inside, Laundry Closet, Other, Washer Hookup
- Window Features
- Insulated Windows
Rooms
| Room | Dimensions | Level | Features |
|---|---|---|---|
| Bathroom 1 | 5.7x7.1 | First | |
| Bathroom 2 | 5.5x13 | First | |
| Bedroom 1 | 11.11x14.4 | First | |
| Bedroom 2 | 14.7x10 | First | |
| Dining Room | 10.9x10.2 | First | |
| Kitchen | 7.11x10.2 | First | |
| Living Room | 21.4x14.6 | First | |
| Master Bathroom | 8.4x9.2 | First | |
| Master Bedroom | 12.2x16.4 | First | |
| Studio | 19x13 | First |
Exterior Features
5 items
- Construction Details
- Concrete, Frame
- Other Structures
- Guest House
- Patio And Porch
- Covered, Front Porch
- Roof
- Shingle
- Windows/Doors
- Insulated Windows
Community Features
4 items
- MLS Area
- 33956 - Saint James City
- Township
- 45
- Financing Terms Available
- Cash, Conventional
- Roads
- Paved
Location
3728 Gasparilla Street, St James City, FL 33956 · 33956 - Saint James City


Neighborhood & Commute
ZIP Code 33956
- Median household income
- $70,616
- Income per person
- $55,776
- Households
- 2,472
- Average household size
- 1.80
- Median age
- 64.8
Source: Walk Score.
Disclosure: Community information and market data powered by Constellation Data Labs. Information is deemed reliable but not guaranteed.
Price & Status History
- Listing updated with changes from the MLS®
- Price changed to $439,000
- Listing first seen on site
- Status changed to Active
Friends & Family
Similar Homes
For sale in St James City, single family residence, within 20% of this price.
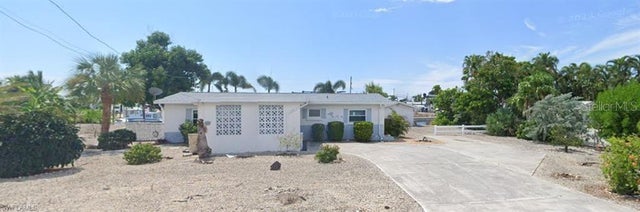 $449,999Single Family Residence For SaleActive2Beds2Total Baths1,125Sqft3435 SEA HOLLY LANEST JAMES CITY, FL 33956ST JUDE HARBORS Subdivision
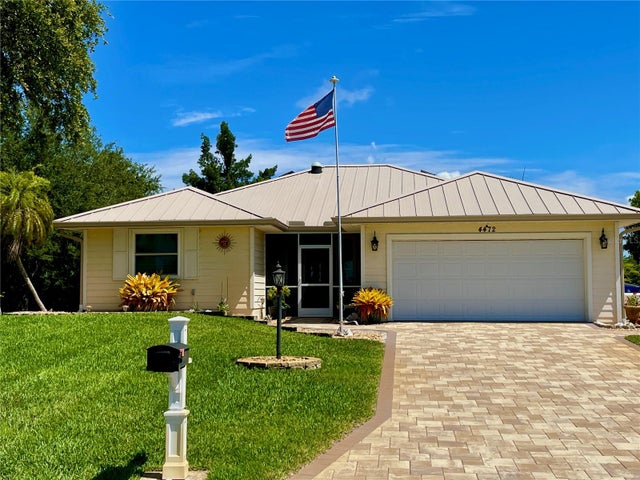 New Listing · 3 weeks on site$425,000Single Family Residence For SaleActive2Beds2Total Baths1,248Sqft4472 LAKE HEATHER CIRCLEST JAMES CITY, FL 33956PINE ISLAND VILLAGE Subdivision
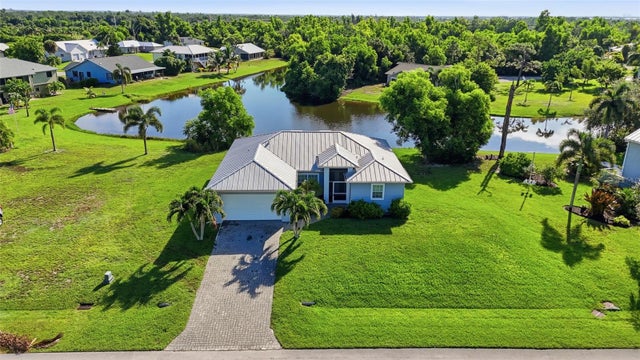 $399,999Single Family Residence For SaleActive3Beds2Total Baths1,553Sqft4507 LAKE HEATHER CIRCLEST JAMES CITY, FL 33956PINE ISLAND VILLAGE Subdivision
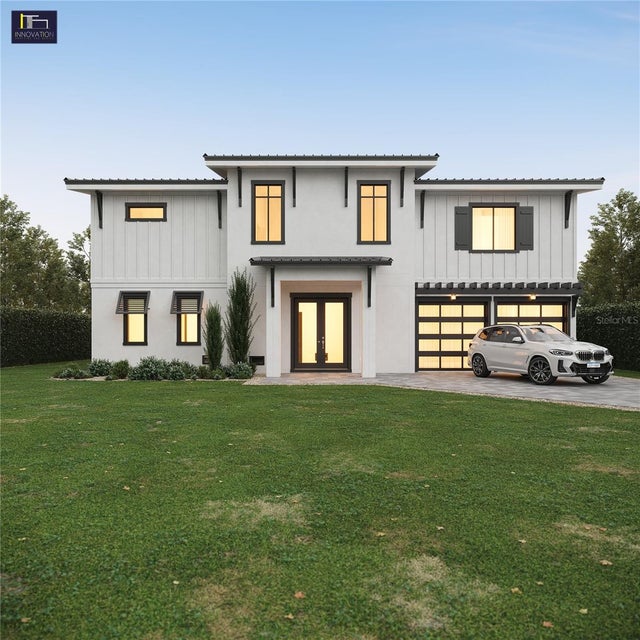 $399,900Single Family Residence For SaleActive2Beds2Total Baths2,075Sqft2560 BAYBREEZE STREETST JAMES CITY, FL 33956ST JAMES CITY Subdivision