

For SaleSingle Family ResidenceActive
4472 Lake Heather Circle
St James City, FL 33956
$425,000
25 Days On Site
- 2Beds
- 2Baths2 full
- 1,248Sq Ft
- $341Per Sq Ft
- 0.27Acres
- 1989Built
- Subdivision
- Pine Island Village
- County
- Lee
- MLS®
- TB8559056
Overview
Tired of South Florida's high home prices and traffic snarls? Relocate to bucolic Pine Island on Florida's Southwest Coast. Take a step back into Old Florida amidst soaring pine trees, hiking trails, spectacular sunsets, mango groves, and palm farms. This quiet, peaceful home offers lovely pastoral views on two sides, making you feel like you are in the middle of the country with unrestricted views of local farmland and cows. It is a true nature lover's paradise with more backyard birds than you will find on an Audubon walk. Yet, you are just moments away from a vibrant live music and art scene, great fishing, birding, boating, and ferry service to surrounding barrier islands. Set on 0.27 acres, this 1,500-square-foot property sits in a friendly neighborhood of about 40 homes with a low HOA. Residents enjoy amenities like a basketball court and a community pool that was recently improved.
Virtually everything inside and out has been remodeled since 2018. The home features a two-bedroom, two-bathroom split floor plan that feels almost like having two primary suites, plus an ample den that could serve as a third bedroom while still leaving room for a study. The open layout boasts neutral interior paint, tile floors, and LED lighting throughout. The new kitchen and bathrooms showcase custom cabinetry, a large pantry, and tall, low-water-use toilets. An electric fireplace was recently added to the living room, which also benefits from a natural solar light. Solid core doors and ceiling fans in every room enhance the comfort of the home. The den, with large impact windows, functions as an extension of the main living space and is currently set up with two desk spaces, making it ideal for remote work. Even the garage is heated and air-conditioned, featuring custom cabinets and abundant inside storage.
This home is built like a fortress when it comes to hurricanes, offering absolute peace of mind. Situated on one of the highest points on the island, it requires no flood insurance and experienced no flooding during recent storms. It is equipped with a new metal roof, hurricane-resistant windows, and a whole-house generator. Energy efficiency is a priority, resulting in low electric bills and low A/C costs. The exterior is designed for low-maintenance living, featuring a drought-resistant Provista grass lawn and an irrigation sprinkler system hooked up to a private well. Additional upgrades include covered and open patios, Leaf Filter gutters with buried drains, an antenna in the attic, an outside storage shed for garden supplies, and rainwater storage for inside plants.
Listing Snapshot
- Price
- $425,000
- Days On Site
- 25 Days
- Bedrooms
- 2
- Inside Area (SqFt)
- 1,248 sqft
- Total Baths
- 2
- Full Baths
- 2
- Partial Baths
- 0
- Lot Size
- 0.27 Acres
- Year Built
- 1989
- MLS® Number
- TB8559056
- Status
- Active
- Property Tax
- $4,198.59 (2025)
- HOA/Condo/Coop Fees
- $41.67 monthly
- Sq Ft Source
- Public Records
Property Details
General Features
16 items
- Acres
- 0.27
- Attached Garage
- Yes
- Direction Faces
- Southeast
- Foundation
- Slab
- Garage
- Yes
- Garage Spaces
- 2
- Levels
- One
- Number Of Stories
- 1
- Parking
- Driveway, Garage Door Opener, Attached
- Pets
- Yes
- Property Sub Type
- Single Family Residence
- Sewer
- Septic Tank
- SqFt Total
- 2,598
- Utilities
- Cable Available, Electricity Connected, Water Connected
- Water Source
- Public
- Zoning
- RM-2
Interior Features
13 items
- Appliances
- Dishwasher, Microwave, Range, Refrigerator
- Cooling
- Central Air
- Fireplace
- Yes
- Fireplace Features
- Electric, Living Room
- Flooring
- Tile, Vinyl
- Furnished
- Unfurnished
- Heating
- Natural Gas
- Interior
- Cathedral Ceiling(s), Eat-in Kitchen, High Ceilings, Open Floorplan, Vaulted Ceiling(s), Walk-In Closet(s)
- Laundry Features
- Inside, Laundry Room
- Window Features
- Storm Window(s)
Rooms
| Room | Dimensions | Level | Features |
|---|---|---|---|
| Kitchen | First | ||
| Living Room | First | ||
| Master Bedroom | First |
Exterior Features
5 items
- Construction Details
- Vinyl Siding, Frame
- Other Structures
- Shed(s)
- Patio And Porch
- Covered, Front Porch, Patio, Screened
- Roof
- Metal
- Windows/Doors
- Storm Window(s)
Community Features
8 items
- Association Amenities
- Basketball Court, Pool
- Association Fee
- $500.0
- Association Fee Frequency
- Annually
- Community Features
- Pool
- MLS Area
- 33956 - Saint James City
- Township
- 45
- Financing Terms Available
- Cash, Conventional, FHA, VA Loan
- Roads
- Paved
Location
4472 Lake Heather Circle, St James City, FL 33956 · 33956 - Saint James City


Neighborhood & Commute
ZIP Code 33956
- Median household income
- $70,616
- Income per person
- $55,776
- Households
- 2,472
- Average household size
- 1.80
- Median age
- 64.8
Source: Walk Score.
Disclosure: Community information and market data powered by Constellation Data Labs. Information is deemed reliable but not guaranteed.
Schools
- Elementary School
- Pine Island Elementary
- Middle School
- Gulf Middle School
- High School
- Ida S. Baker High School
Price & Status History
- Listing updated with changes from the MLS®
- Status changed to Active
- Listing first seen on site
Friends & Family
Similar Homes
For sale in St James City, single family residence, within 20% of this price.
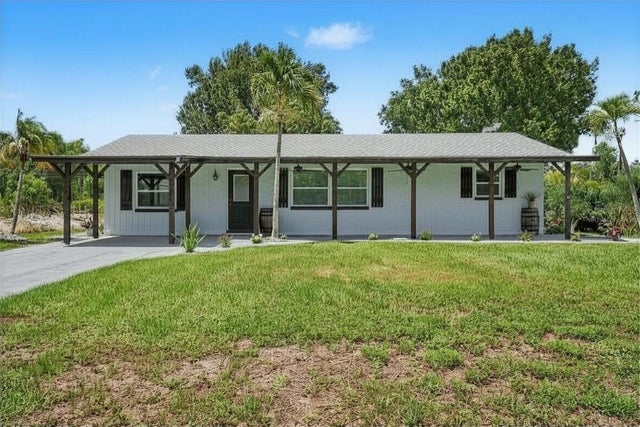 $439,000Single Family Residence For SaleActive5Beds4Total Baths2,372Sqft3728 GASPARILLA STREETST JAMES CITY, FL 33956P I TROPICAL HOMESITES Subdivision
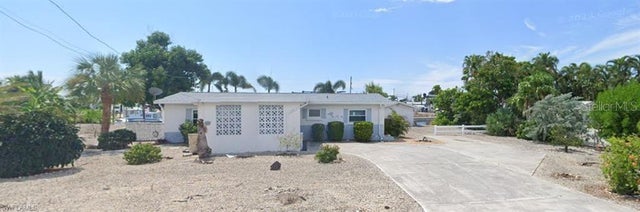 $449,999Single Family Residence For SaleActive2Beds2Total Baths1,125Sqft3435 SEA HOLLY LANEST JAMES CITY, FL 33956ST JUDE HARBORS Subdivision
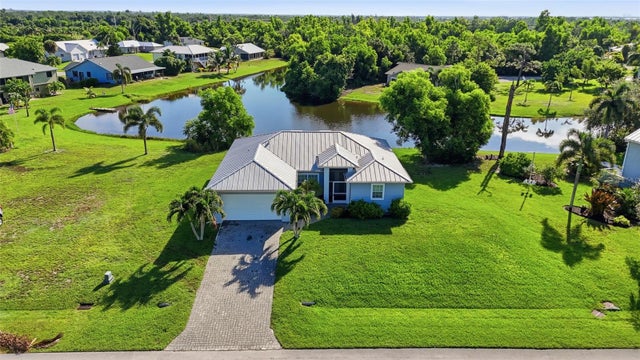 $399,999Single Family Residence For SaleActive3Beds2Total Baths1,553Sqft4507 LAKE HEATHER CIRCLEST JAMES CITY, FL 33956PINE ISLAND VILLAGE Subdivision
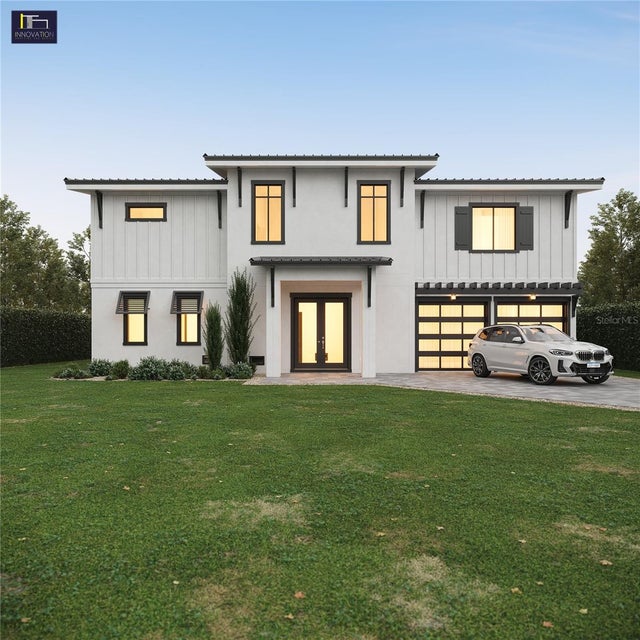 $399,900Single Family Residence For SaleActive2Beds2Total Baths2,075Sqft2560 BAYBREEZE STREETST JAMES CITY, FL 33956ST JAMES CITY Subdivision