

For SaleCondominiumActive
2446 NE 7th St 57
Ocala, FL 34470
$139,900
141 Days On Site
- 1Bed
- 2Baths1 full, 1 half
- 990Sq Ft
- $141Per Sq Ft
- 0.03Acres
- 1973Built
- Subdivision
- Bretton Woods
- County
- Marion
- MLS®
- V4949904
Overview
Discover exceptional value and low-maintenance living in this beautifully updated, fully furnished loft-style condo located in the desirable Bretton Woods community! NEW AC Installed September 2026! Featuring soaring vaulted ceilings, an open and airy floor plan, abundant natural light, and a spacious loft bedroom with a walk-in closet and full bath, this move-in-ready home offers the perfect blend of comfort and style. All furnishings currently in the home will remain, making this a truly turnkey opportunity for full-time residents, seasonal owners, or investors. Enjoy your own private courtyard entrance and secluded patio, ideal for morning coffee or evening relaxation. Community amenities include a sparkling pool, tennis courts, clubhouse, and professionally maintained grounds, allowing you to enjoy a carefree lifestyle. Conveniently located just minutes from downtown Ocala, shopping, dining, medical facilities, and everyday conveniences, this property is perfect for first-time buyers, seasonal residents, investors, or anyone looking to simplify without sacrificing location or amenities. Opportunities at this price point in such a well-established community don't last long. Schedule your private showing today!
Listing Snapshot
- Price
- $139,900
- Days On Site
- 141 Days
- Bedrooms
- 1
- Inside Area (SqFt)
- 990 sqft
- Total Baths
- 2
- Full Baths
- 1
- Partial Baths
- 1
- Lot Size
- 0.03 Acres
- Year Built
- 1973
- MLS® Number
- V4949904
- Status
- Active
- Property Tax
- $1,314.47 (2025)
- HOA/Condo/Coop Fees
- $343 Monthly
- Sq Ft Source
- Public Records
Property Details
General Features
12 items
- Acres
- 0.03
- Direction Faces
- West
- Foundation
- Slab
- Levels
- Two
- Number Of Stories
- 2
- Pets
- Size Limit
- Property Sub Type
- Condominium
- Sewer
- Public Sewer
- SqFt Total
- 990
- Utilities
- Electricity Connected, Sewer Connected, Water Connected
- Water Source
- Public
- Zoning
- R3
Interior Features
11 items
- Appliances
- Dishwasher, Microwave, Range, Refrigerator
- Cooling
- Central Air
- Flooring
- Carpet, Tile
- Furnished
- Furnished
- Heating
- Central
- Interior
- Vaulted Ceiling(s)
- Laundry Features
- Common Area
Rooms
| Room | Dimensions | Level | Features |
|---|---|---|---|
| Dining Room | 18x15 | Description - Room4 | |
| Kitchen | 11x7 | Description - Room1 | |
| Living Room | 17x15 | Description - Room2 | |
| Master Bedroom | 17x15 | Description - Room3 |
Exterior Features
3 items
- Construction Details
- Vinyl Siding, Frame
- Exterior
- Private Entrance
- Roof
- Shingle
Community Features
5 items
- Association Fee Frequency
- Monthly
- Community Features
- Clubhouse, Pool, Tennis Court(s)
- MLS Area
- 34470 - Ocala
- Township
- 15S
- Roads
- Asphalt
Location
2446 NE 7th St 57, Ocala, FL 34470 · 34470 - Ocala


Neighborhood & Commute
ZIP Code 34470
- Median household income
- $51,117
- Income per person
- $28,483
- Households
- 10,561
- Average household size
- 2.24
- Median age
- 40.7
Source: Walk Score.
Disclosure: Community information and market data powered by Constellation Data Labs. Information is deemed reliable but not guaranteed.
Price & Status History
- Listing updated with changes from the MLS®
- Price changed to $139,900
- Listing first seen on site
- Status changed to Active
Friends & Family
Similar Homes
For sale in Ocala, condominium, within 20% of this price.
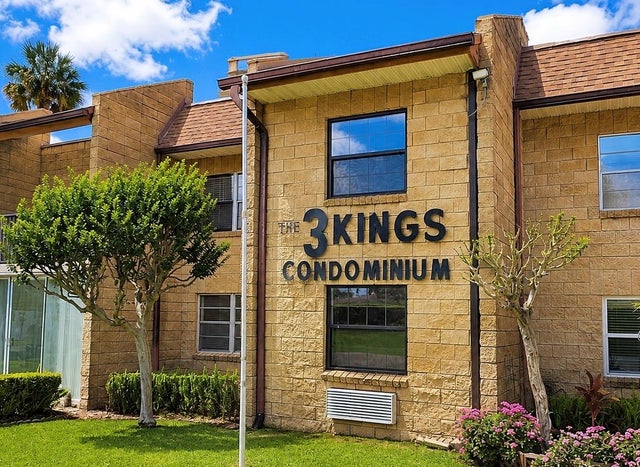 $139,900Condominium For SaleActive2Beds2Total Baths1,148Sqft2837 NE 3RD STREET 102OCALA, FL 3447003 KINGS CONDO Subdivision
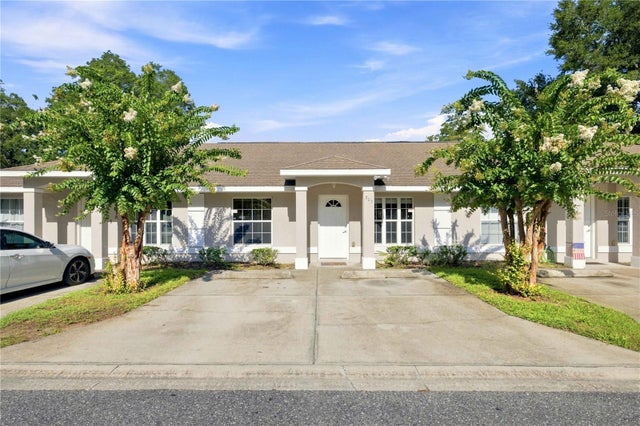 $139,900Condominium For SaleActive2Beds2Total Baths1,040Sqft3630 NE 8TH PLACE 203OCALA, FL 34470MAGNOLIA VILLAS A CONDO Subdivision
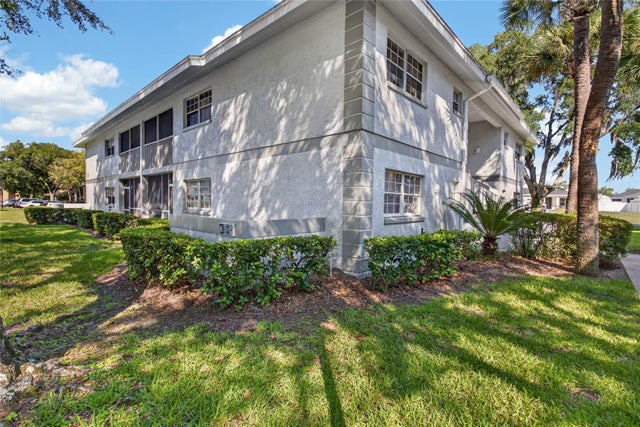 $139,900Condominium For SaleActive2Beds2Total Baths837Sqft563 MIDWAY TRAK K102OCALA, FL 34472SILVER DOWNS Subdivision
 $140,000Condominium For SaleActive2Beds2Total Baths1,235Sqft628 MIDWAY DRIVE BOCALA, FL 34472TWIN LAKES VILLAGE EAST Subdivision