

For SaleCondominiumActive
519 Midway Drive A
Ocala, FL 34472
$139,000
163 Days On Site
- 2Beds
- 2Baths1 full, 1 half
- 1,054Sq Ft
- $132Per Sq Ft
- 0.01Acres
- 1972Built
- Subdivision
- Live Oak Village Condo
- County
- Marion
- MLS®
- OM725522
Overview
Welcome to this amazing lakefront 55+ 1st floor furnished condo, where peaceful nature views and comfortable living come together beautifully. Step onto the back lanai and enjoy the tranquil scenery overlooking the lake — the perfect place to relax with your morning coffee or unwind at the end of the day. This spacious home features 2 large bedrooms and 1.5 bathrooms, along with a fabulous remodeled kitchen designed for both style and function. The oversized open island countertops, stainless steel appliances, and elegant high-arc faucet create an inviting space for cooking and entertaining. The open-concept living room, dining area, and kitchen all showcase stunning lake views and are filled with abundant natural light throughout the home. Additional updates include a new roof installed in 2022 for added peace of mind. Residents enjoy access to the community pool as well as the Silver Springs Community Center — available free to all condo owners with just a $5 laminate badge fee. Amenities include: 3 pools Jacuzzi Pickleball courts Fitness center Scenic lake access And so much more Conveniently located near parks, doctors, shopping, and restaurants. Plus, you’re only 8 miles from Silver Springs State Park and 19 miles from World Equestrian Center. Enjoy affordable Florida living with resort-style amenities in a beautiful lakefront setting!
Listing Snapshot
- Price
- $139,000
- Days On Site
- 163 Days
- Bedrooms
- 2
- Inside Area (SqFt)
- 1,054 sqft
- Total Baths
- 2
- Full Baths
- 1
- Partial Baths
- 1
- Lot Size
- 0.01 Acres
- Year Built
- 1972
- MLS® Number
- OM725522
- Status
- Active
- Property Tax
- $1,673.69 (2025)
- HOA/Condo/Coop Fees
- $345 monthly
- Sq Ft Source
- Public Records
Property Details
General Features
12 items
- Acres
- 0.01
- Direction Faces
- North
- Foundation
- Slab
- Levels
- One
- Number Of Stories
- 1
- Pets
- Cats OK, Dogs OK, Number Limit, Size Limit
- Property Sub Type
- Condominium
- Sewer
- Public Sewer
- SqFt Total
- 1,208
- Utilities
- Cable Available, Cable Connected, Electricity Connected, Phone Available, Sewer Connected, Underground Utilities, Water Connected
- Water Source
- Public
- Zoning
- R3
Interior Features
12 items
- Appliances
- Dishwasher, Dryer, Electric Water Heater, Microwave, Range, Refrigerator, Washer
- Cooling
- Central Air
- Flooring
- Carpet, Tile
- Furnished
- Unfurnished
- Heating
- Central, Electric, Heat Pump
- Interior
- Open Floorplan, Stone Counters, Walk-In Closet(s)
- Laundry Features
- In Kitchen
Rooms
| Room | Dimensions | Level | Features |
|---|---|---|---|
| Bedroom 2 | First | Ceiling Fan(s) | |
| Dining Room | First | ||
| Kitchen | First | Breakfast Bar, Granite Counters | |
| Living Room | First | Ceiling Fan(s) | |
| Master Bedroom | First | Ceiling Fan(s) |
Exterior Features
9 items
- Construction Details
- Vinyl Siding, Frame
- Exterior
- Lighting, Rain Gutters, Storage
- Lot Features
- Waterfront
- Pool Features
- Gunite, Private
- Private Pool
- Yes
- Roof
- Shingle
- Waterfront
- Yes
- Waterfront Features
- Lake Front
- Windows/Doors
- Sliding Doors
Community Features
8 items
- Association Fee
- $345.0
- Association Fee Frequency
- Monthly
- Community Features
- Gated, Clubhouse, Golf, Pool, Sidewalks
- MLS Area
- 34472 - Ocala
- Senior Community
- Yes
- Township
- 16S
- Financing Terms Available
- Cash
- Roads
- Paved
Location
519 Midway Drive A, Ocala, FL 34472 · 34472 - Ocala


Neighborhood & Commute
ZIP Code 34472
- Median household income
- $56,660
- Income per person
- $26,633
- Households
- 13,388
- Average household size
- 2.65
- Median age
- 40.5
Source: Walk Score.
Disclosure: Community information and market data powered by Constellation Data Labs. Information is deemed reliable but not guaranteed.
Price & Status History
- Listing updated with changes from the MLS®
- Price changed to $139,000
- Listing first seen on site
- Status changed to Active
Friends & Family
Similar Homes
For sale in Ocala, condominium, within 20% of this price.
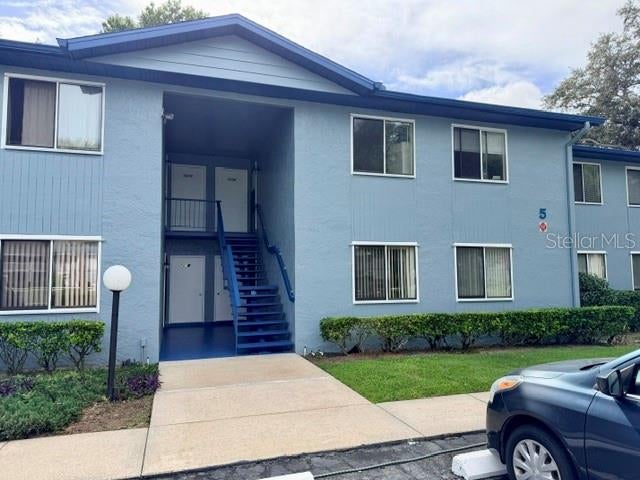 New Listing · a week on site$139,000Condominium For SaleActive2Beds2Total Baths1,113Sqft505 FAIRWAYS LANE BOCALA, FL 34472FAIRWAYS/SILVER SPGS SHORES CO Subdivision
 $139,000Condominium For SaleActive2Beds2Total Baths1,072Sqft568 FAIRWAYS CIRCLE AOCALA, FL 34472FAIRWAYS/SILVER SPGS SHORES CO Subdivision
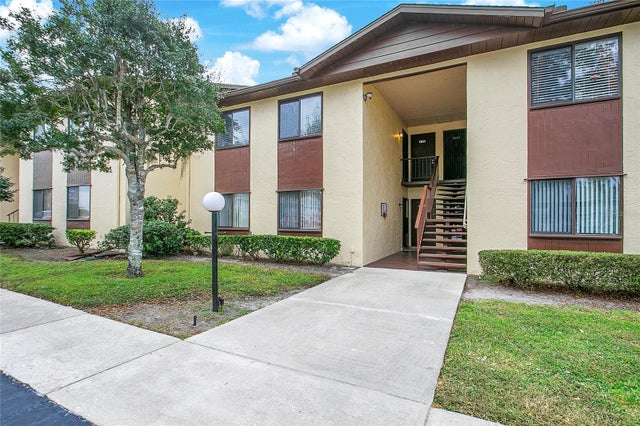 $139,000Condominium For SaleActive2Beds2Total Baths1,072Sqft513 FAIRWAYS LANE BOCALA, FL 34472FAIRWAYS/SILVER SPGS SHRS CONDO Subdivision
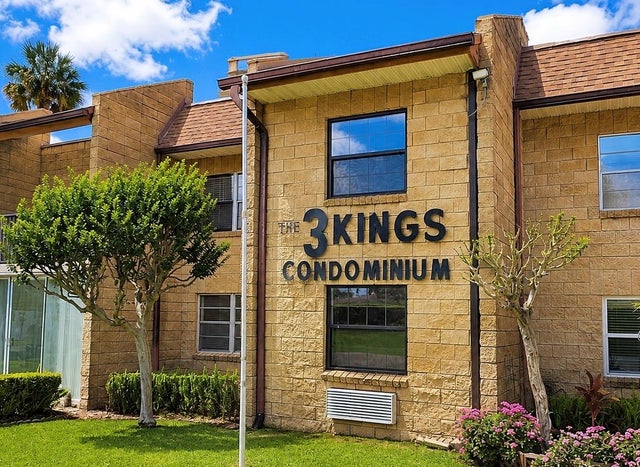 $139,900Condominium For SaleActive2Beds2Total Baths1,148Sqft2837 NE 3RD STREET 102OCALA, FL 3447003 KINGS CONDO Subdivision