

SoldSingle Family ResidenceSold
2938 Sereno Pointe Drive
Titusville, FL 32796
$700,000
- 5Beds
- 4Baths3 full, 1 half
- 3,176Sq Ft
- $220Per Sq Ft
- 0.55Acres
- 2016Built
- Subdivision
- Sereno Pointe
- County
- Brevard
- MLS®
- V4949476
Overview
Welcome to this beautifully maintained, one-owner custom home built in 2016, located in the desirable Sereno Pointe community of Titusville. This energy-efficient SunSmart home is tucked away on a quiet street that leads to a cul-de-sac, this property offers long-term privacy with no future development beyond, creating a peaceful and exclusive setting. Backing up to a protected preserve, you’ll enjoy serene views with no rear neighbors and the reassurance that your natural backdrop will remain untouched. Step outside into your own backyard oasis, complete with a saltwater pool featuring a brand-new 2026 pump, along with a greenhouse, perfect for gardening enthusiasts or anyone looking to create their own private retreat. Inside, the home features soaring ceilings with tray ceilings throughout, 10-foot ceilings in the kitchen, 14-foot ceilings in the living room, and 10-foot ceilings in the bedrooms, creating a bright and open feel throughout. This is a 5 bed, 3.5 bath home on just over a half-acre lot and has been meticulously cared for, offering true pride of ownership with regular maintenance and thoughtful upkeep. Additional highlights include a remarkable HERS Index score of 30 with solar power providing approximately 50% of the home’s electricity usage. Solar panels that have been recently serviced, a 2018 water heater, and a well-maintained HVAC system. The community offers a quiet, well-maintained setting with the added benefit of an unbeatable Space Coast location. Just a 20–30 minute drive to the pristine shores of Playalinda Beach, under 45 minutes to Cocoa Beach, and less than an hour to Orlando International Airport via the Beachline Expressway. If you’re looking for a move-in ready home that combines privacy, nature, and convenience. This is it.
Listing Snapshot
- Price
- $700,000
- Days On Site
- N/A
- Bedrooms
- 5
- Inside Area (SqFt)
- 3,176 sqft
- Total Baths
- 4
- Full Baths
- 3
- Partial Baths
- 1
- Lot Size
- 0.55 Acres
- Year Built
- 2016
- MLS® Number
- V4949476
- Status
- Sold
- Property Tax
- $6,216.98 (2025)
- HOA/Condo/Coop Fees
- $47.92 monthly
- Sq Ft Source
- Public Records
Property Details
General Features
19 items
- Acres
- 0.55
- Attached Garage
- Yes
- Direction Faces
- South
- Energy Features
- Solar
- Foundation
- Slab
- Garage
- Yes
- Garage Spaces
- 3
- Levels
- Two
- Number Of Stories
- 2
- Parking
- Driveway, Garage Door Opener, Off Street, Oversized, Attached
- Pets
- Cats OK, Dogs OK, Yes
- Property Sub Type
- Single Family Residence
- Security
- Fire Alarm, Smoke Detector(s)
- Sewer
- Public Sewer
- SqFt Total
- 3,765
- Style
- Custom
- Utilities
- Cable Available, Electricity Available, Phone Available, Sewer Available, Underground Utilities, Water Available
- Water Source
- Public
- Zoning
- RR
Interior Features
18 items
- Appliances
- Convection Oven, Cooktop, Dishwasher, Disposal, Electric Water Heater, Freezer, Microwave, Refrigerator
- Cooling
- Central Air
- Flooring
- Carpet, Tile
- Furnished
- Unfurnished
- Heating
- Central, Electric, Heat Pump
- Interior
- Crown Molding, High Ceilings, Stone Counters, Tray Ceiling(s), Walk-In Closet(s)
- Laundry Features
- Electric Dryer Hookup, Inside, Laundry Room, Washer Hookup
- Window Features
- Double Pane Windows, ENERGY STAR Qualified Windows, Storm Window(s)
Rooms
| Room | Dimensions | Level | Features |
|---|---|---|---|
| Bedroom 2 | 15.8x11.3 | First | Ceiling Fan(s) |
| Bedroom 3 | 12.5x11.1 | First | Ceiling Fan(s) |
| Bedroom 4 | 15.7x9.9 | First | Ceiling Fan(s) |
| Bonus Room | 15.6x16.9 | Second | Ceiling Fan(s) |
| Family Room | 15.11x20.8 | First | |
| Kitchen | 15.11x11.8 | First | Granite Counters |
| Laundry | 9.11x8.5 | First | |
| Living Room | 17.1x17.9 | First | |
| Master Bedroom | 12.7x17.9 | First | |
| Office | 9.1x11.6 | First |
Exterior Features
12 items
- Construction Details
- Concrete, Stucco
- Exterior
- Garden, Lighting, Outdoor Grill, Outdoor Shower, Rain Gutters
- Lot Features
- Landscaped, Paved, Private
- Other Structures
- Greenhouse
- Patio And Porch
- Screened
- Pool Features
- Heated, In Ground, Salt Water, Screen Enclosure, Solar Cover, Private
- Private Pool
- Yes
- Roof
- Shingle
- Spa Features
- Heated, In Ground
- View
- Trees/Woods
- Waterview
- Trees/Woods
- Windows/Doors
- Double Pane Windows, ENERGY STAR Qualified Windows, Storm Window(s)
Community Features
6 items
- Association Fee
- $575.0
- Association Fee Frequency
- Annually
- MLS Area
- 32796 - Titusville
- Township
- 22
- Financing Terms Available
- Cash, Conventional, FHA, VA Loan
- Roads
- Asphalt
Location
2938 Sereno Pointe Drive, Titusville, FL 32796 · 32796 - Titusville


Neighborhood & Commute
ZIP Code 32796
- Median household income
- $60,211
- Income per person
- $32,461
- Households
- 9,263
- Average household size
- 2.29
- Median age
- 49.7
Source: Walk Score.
Disclosure: Community information and market data powered by Constellation Data Labs. Information is deemed reliable but not guaranteed.
Price & Status History
- Listing updated with changes from the MLS®
- Status changed to Closed
- Price changed to $699,999
Friends & Family
Similar Homes
For sale in Titusville, single family residence, within 20% of this price.
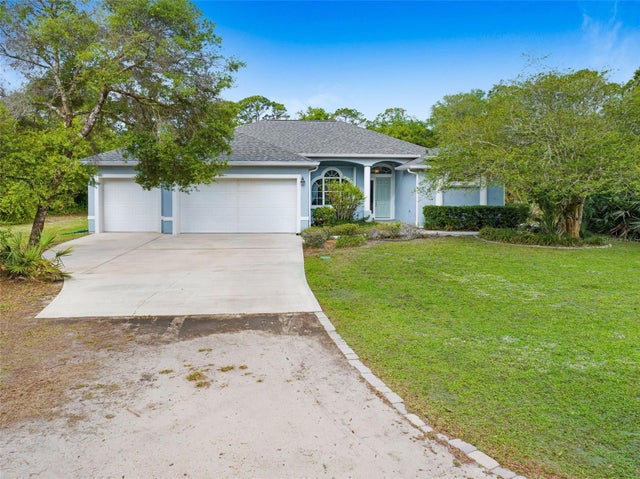 $700,000Single Family Residence SoldSold3Beds3Total Baths2,880Sqft5600 BARNA AVENUETITUSVILLE, FL 32780061200 Subdivision
 $700,000Single Family Residence SoldSold5Beds4Total Baths3,176Sqft2938 Sereno Pointe DriveTitusville, FL 32796Not on the List Subdivision
 $701,000Single Family Residence SoldSold3Beds3Total Baths2,305Sqft913 GRANDE HAVEN DRIVETITUSVILLE, FL 32780THE GREAT OUTDOORS PREMIER RV/GOLF RESORT XV Subdivision
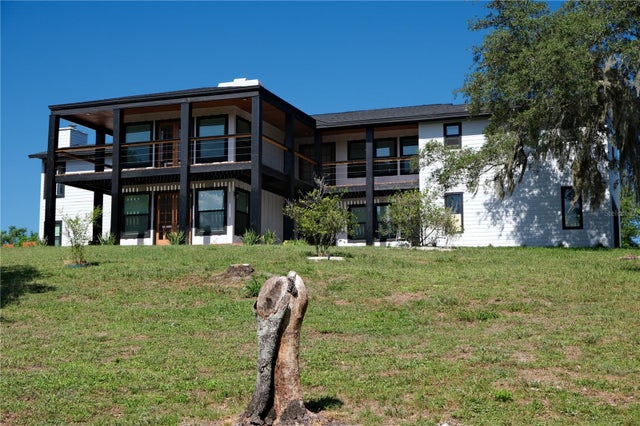 $695,000Single Family Residence SoldSold5Beds4Total Baths4,441Sqft1195 S CARPENTER ROADTITUSVILLE, FL 32796NA Subdivision