

SoldSingle Family ResidenceSold
913 Grande Haven Drive
Titusville, FL 32780
$701,000
- 3Beds
- 3Baths2 full, 1 half
- 2,305Sq Ft
- $304Per Sq Ft
- 0.29Acres
- 2002Built
- Subdivision
- The Great Outdoors Premier Rv/Golf Resort Xv
- County
- Brevard
- MLS®
- O6383566
Overview
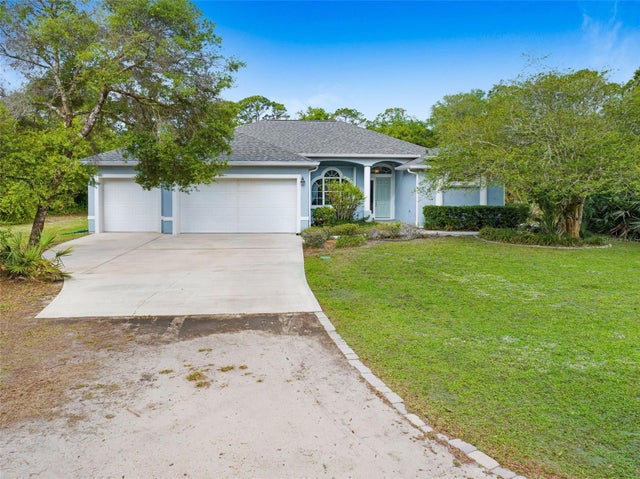
Located in the sought-after The Great Outdoors Premier RV/Golf Resort, this exceptional 3-bedroom, 2½-bath home blends luxury, comfort, and lifestyle. The interior of the home has just been freshly repainted, including doors and trim, giving it a crisp, move-in-ready feel. Tile and luxury vinyl flooring run throughout, with separate living and dining rooms and a spacious family room adjacent to a stunning oversized kitchen featuring 42-inch solid-wood cabinetry, lighted glass display cabinets, a large island with an additional refrigerator, and a huge walk-in pantry. The primary suite is a private retreat with patio access, a spa-style ensuite offering a walk-around shower, soaking tub, dual vanities, and two oversized walk-in closets. Sliding doors from both the family room and primary bedroom open to a large screened, covered patio with an outdoor kitchen, overlooking a tranquil pond with a built-in fish pond and waterfall. Beyond the home, enjoy an oversized 37×37 three-car garage plus a 49×22 covered RV garage with convenient access to the garage and side kitchen entry for easy loading. The home also offers a Generac whole-home generator for added peace of mind.
Residents of The Great Outdoors Premier RV/Golf Resort enjoy a true resort-style living experience with amenities designed for both recreation and relaxation. The golf-cart-friendly community features a scenic golf course, nature trails, and a historic center, along with Doggie World for pets and social gathering spaces throughout. Stay active with a fully equipped fitness center, tennis and pickleball courts, bocce ball, cornhole, shuffleboard, and two swimming pools, or enjoy indoor games like ping pong, cards, and darts at the manor and pavilion, which also host events and exercise classes year-round. Practical conveniences include bathhouses, laundry facilities, propane sales, a mail center, library, hobby spaces, and on-site RV and golf cart maintenance, plus a hair and nail salon. Residents can also enjoy dining and socializing at the community favorite, Blue Heron Restaurant & Cafe, making everyday life feel like a permanent vacation.
Listing Snapshot
- Price
- $701,000
- Days On Site
- N/A
- Bedrooms
- 3
- Inside Area (SqFt)
- 2,305 sqft
- Total Baths
- 3
- Full Baths
- 2
- Partial Baths
- 1
- Lot Size
- 0.29 Acres
- Year Built
- 2002
- MLS® Number
- O6383566
- Status
- Sold
- Property Tax
- $5,108 (2025)
- HOA/Condo/Coop Fees
- $4.17 monthly
- Sq Ft Source
- Public Records
Property Details
General Features
18 items
- Acres
- 0.29
- Attached Garage
- Yes
- Direction Faces
- Northeast
- Foundation
- Slab
- Garage
- Yes
- Garage Spaces
- 3
- Levels
- One
- Parking
- Covered, Garage Door Opener, Golf Cart Garage, Oversized, RV Garage, Attached
- Pets
- Yes
- Property Sub Type
- Single Family Residence
- Security
- Gated Community
- Sewer
- Public Sewer
- Special Circumstances
- Probate Listing
- SqFt Total
- 4,608
- Style
- Florida
- Utilities
- Electricity Connected
- Water Source
- Public
- Zoning
- RVP
Interior Features
21 items
- Appliances
- Dishwasher, Disposal, Dryer, Microwave, Range, Washer
- Cooling
- Central Air
- Flooring
- Ceramic Tile, Hardwood
- Furnished
- Unfurnished
- Heating
- Electric
- Interior
- Crown Molding, Stone Counters, Tray Ceiling(s)
- Laundry Features
- Inside, Laundry Room, Washer Hookup
- Spa
- Yes
- Window Features
- Blinds
Rooms
| Room | Dimensions | Level | Features |
|---|---|---|---|
| Bathroom 2 | 13.8x7.3 | First | |
| Bathroom 3 | 5.4x4.9 | First | |
| Bedroom 2 | 12x11.3 | First | |
| Den | 10.1x12.7 | First | |
| Dinette | 14.8x13.1 | First | |
| Dining Room | 10.1x14.8 | First | |
| Family Room | 13.1x17.3 | First | Ceiling Fan(s) |
| Kitchen | 20.2x16.6 | First | Breakfast Bar, Kitchen Island, Pantry |
| Living Room | 14.7x14.3 | First | Ceiling Fan(s) |
| Master Bathroom | 12.8x24.7 | First | Double Vanity, Stone Counters |
| Master Bedroom | 13.11x17.11 | First | Ceiling Fan(s) |
| Utility Room | 5.6x7.8 | First |
Exterior Features
10 items
- Construction Details
- Stucco, Vinyl Siding
- Exterior
- Outdoor Kitchen, RV Hookup
- Lot Features
- Landscaped, Level, Near Golf Course, On Golf Course, Private
- Patio And Porch
- Covered, Rear Porch, Screened
- Roof
- Shingle
- Spa
- Yes
- Spa Features
- Above Ground
- View
- Pond, Water, Golf Course
- Waterview
- Pond, Water, Golf Course
- Windows/Doors
- Blinds
Community Features
8 items
- Association Amenities
- Cable TV, Clubhouse, Fitness Center, Gated, Golf Course, Laundry, Maintenance, Park, Pool, Recreation Facilities, Sauna, Shuffleboard Court, Tennis Court(s), Trail(s)
- Association Fee
- $50.0
- Association Fee Frequency
- Annually
- Community Features
- Gated, Clubhouse, Fitness Center, Golf, Park, Pool, Restaurant, Tennis Court(s)
- MLS Area
- 32780 - Titusville
- Township
- 23
- Financing Terms Available
- Cash, Conventional, VA Loan
- Roads
- Asphalt
Location
913 Grande Haven Drive, Titusville, FL 32780 · 32780 - Titusville


Neighborhood & Commute
ZIP Code 32780
- Median household income
- $67,008
- Income per person
- $36,572
- Households
- 19,980
- Average household size
- 2.18
- Median age
- 45.9
Source: Walk Score.
Disclosure: Community information and market data powered by Constellation Data Labs. Information is deemed reliable but not guaranteed.
Price & Status History
- Listing updated with changes from the MLS®
- Status changed to Closed
Friends & Family
Similar Homes
For sale in Titusville, single family residence, within 20% of this price.
 $700,000Single Family Residence SoldSold3Beds3Total Baths2,880Sqft5600 BARNA AVENUETITUSVILLE, FL 32780061200 Subdivision
 $700,000Single Family Residence SoldSold5Beds4Total Baths3,176Sqft2938 Sereno Pointe DriveTitusville, FL 32796Not on the List Subdivision
 $700,000Single Family Residence SoldSold5Beds4Total Baths3,176Sqft2938 SERENO POINTE DRIVETITUSVILLE, FL 32796SERENO POINTE Subdivision
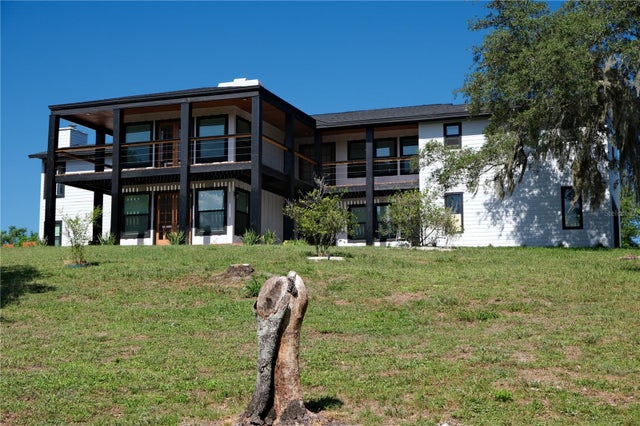 $695,000Single Family Residence SoldSold5Beds4Total Baths4,441Sqft1195 S CARPENTER ROADTITUSVILLE, FL 32796NA Subdivision