

SoldSingle Family ResidenceSold
290 Shadydale Court
Deltona, FL 32738
$430,000
- 5Beds
- 3Baths3 full
- 2,608Sq Ft
- $165Per Sq Ft
- 0.34Acres
- 2001Built
- Subdivision
- Deltona Lakes Unit 59
- County
- Volusia
- MLS®
- V4948361
Overview
Welcome To This Beautifully Updated 5-Bedroom, 3-Bathroom Home Located On A Quiet Cul-De-Sac. This Property On An Oversized .34-Acre Lot Offers The Space, Upgrades, And Privacy Buyers Are Searching For. As You Enter The Home, You Are Welcomed By Formal Living And Dining Rooms That Offer A Great First Impression. Moving Further Into The Home, The Layout Opens To The Family Room And Dinette Area, And "The Heart Of The Home", The Beautifully Updated Kitchen, Featuring Stunning Granite Countertops, Light Cabinetry, A Breakfast Counter, And Newer Stainless-Steel Appliances, All Designed To Be Both Functional And Inviting For Entertaining. The Primary Suite Is Spacious And Separate From The Other Bedrooms, Offering Added Privacy. The Primary Bathroom Features Dual Sinks, A Garden Tub, And A Separate Shower. The 5th Bedroom Is Located Upstairs Over The Garage And Is Currently Being Used By The Owners As A Bonus Room. It Would Also Make A Great Media Room, Or Guest Suite. Recent Improvements Include A Newer Roof And Gutter Guards (2020), New Exterior Paint, Newer Double Pane Windows (2024), Newer Doors, Updated Bathrooms, Added Insulation In Attic For Energy Efficiency, And Knockdown Ceilings. Laminate Flooring Enhances The Main Living Areas, Offering Both Style And Durability. Step Outside To Enjoy The Screened Porch With Hot Tub, The Paver Patio, A Fully Fenced Private Backyard With Three Access Gates, No Rear Neighbors, And Plenty Of Room To Relax Or Play. And The Additional Storage Shed Adds Convenience. Additional Highlights Include Solar Tube Skylights For Natural Light And A Newer Washer And Dryer That Convey With The Home. Convenient Access To SR 415 And I-4 For Easy Commuting! Close To Everyday Essentials Including Publix, And Walmart! Near Local Parks With Playgrounds, Skateboard Park, And Trails! Call For A Showing Today! This Home May Not Last.
Listing Snapshot
- Price
- $430,000
- Days On Site
- N/A
- Bedrooms
- 5
- Inside Area (SqFt)
- 2,608 sqft
- Total Baths
- 3
- Full Baths
- 3
- Partial Baths
- 0
- Lot Size
- 0.34 Acres
- Year Built
- 2001
- MLS® Number
- V4948361
- Status
- Sold
- Property Tax
- $1,523 (2025)
- HOA/Condo/Coop Fees
- N/A
- Sq Ft Source
- Public Records
Property Details
General Features
15 items
- Acres
- 0.34
- Attached Garage
- Yes
- Direction Faces
- Northeast
- Foundation
- Slab
- Garage
- Yes
- Garage Spaces
- 2
- Levels
- Two
- Parking
- Attached
- Property Sub Type
- Single Family Residence
- Sewer
- Septic Tank
- SqFt Total
- 3,503
- Style
- Contemporary
- Utilities
- Cable Available, Electricity Connected, Water Connected
- Water Source
- Public
- Zoning
- RESIDENTIAL
Interior Features
18 items
- Appliances
- Dishwasher, Dryer, Microwave, Range, Refrigerator, Washer
- Cooling
- Central Air
- Flooring
- Carpet, Laminate, Tile
- Furnished
- Unfurnished
- Heating
- Central
- Interior
- High Ceilings, Open Floorplan, Stone Counters
- Laundry Features
- Inside, Laundry Room
- Spa
- Yes
- Window Features
- Skylight(s), Blinds, Double Pane Windows
Rooms
| Room | Dimensions | Level | Features |
|---|---|---|---|
| Balcony/Porch/Lanai | 10x19 | First | |
| Bedroom 2 | 11x19 | First | |
| Bedroom 3 | 12x13 | First | |
| Bedroom 4 | 12x13 | First | |
| Bedroom 5 | 16x22 | Second | |
| Family Room | 16x23 | First | |
| Kitchen | 11x10 | First | |
| Living Room | 10x12 | First | |
| Master Bedroom | 12x18 | First | Double Vanity |
Exterior Features
12 items
- Construction Details
- Block, Stucco
- Exterior
- Rain Gutters
- Fencing
- Chain Link, Fenced, Other
- Lot Features
- Cleared, Cul-De-Sac, Paved
- Other Structures
- Shed(s)
- Patio And Porch
- Covered, Patio, Porch, Rear Porch, Screened
- Roof
- Shingle
- Spa
- Yes
- Spa Features
- Above Ground
- View
- Trees/Woods
- Waterview
- Trees/Woods
- Windows/Doors
- Skylight(s), Blinds, Double Pane Windows
Community Features
4 items
- MLS Area
- 32738 - Deltona / Deltona Pines
- Township
- 18
- Financing Terms Available
- Cash, Conventional, FHA, VA Loan
- Roads
- Asphalt
Location
290 Shadydale Court, Deltona, FL 32738 · 32738 - Deltona / Deltona Pines


Neighborhood & Commute
ZIP Code 32738
- Median household income
- $67,337
- Income per person
- $29,290
- Households
- 17,470
- Average household size
- 2.82
- Median age
- 37.9
Source: Walk Score.
Disclosure: Community information and market data powered by Constellation Data Labs. Information is deemed reliable but not guaranteed.
Price & Status History
- Listing updated with changes from the MLS®
- Status changed to Closed
Friends & Family
Similar Homes
For sale in Deltona, single family residence, within 20% of this price.
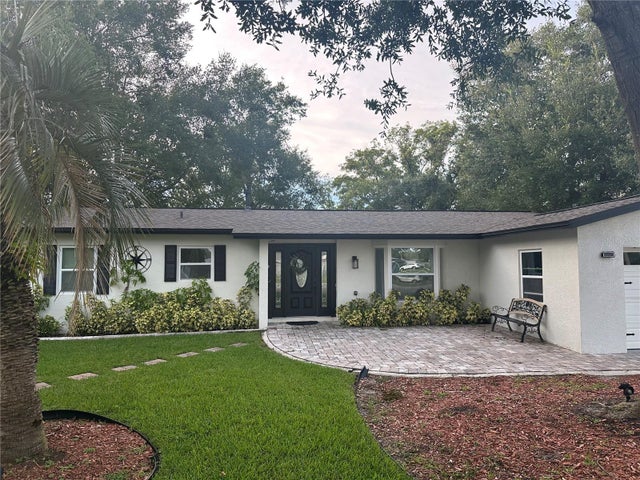 $455,000Single Family Residence SoldSold4Beds2Total Baths1,780Sqft624 HAGER COURTDELTONA, FL 32725DELTONA LAKES UNIT 25 Subdivision
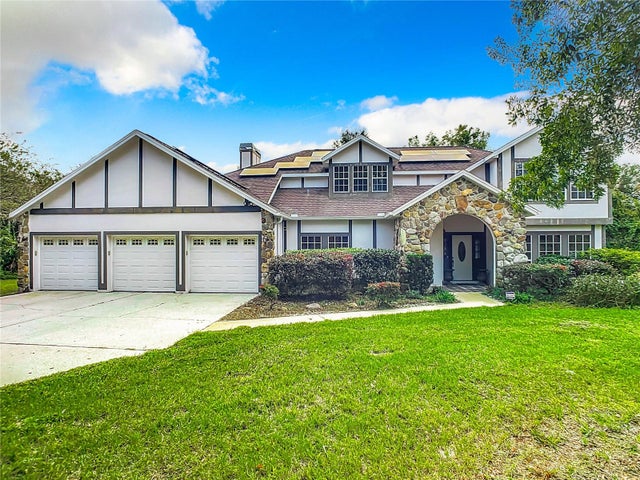 $455,000Single Family Residence SoldSold5Beds3Total Baths3,141Sqft335 SAXON BOULEVARDDELTONA, FL 32725DELTONA LAKES UNIT 23 Subdivision
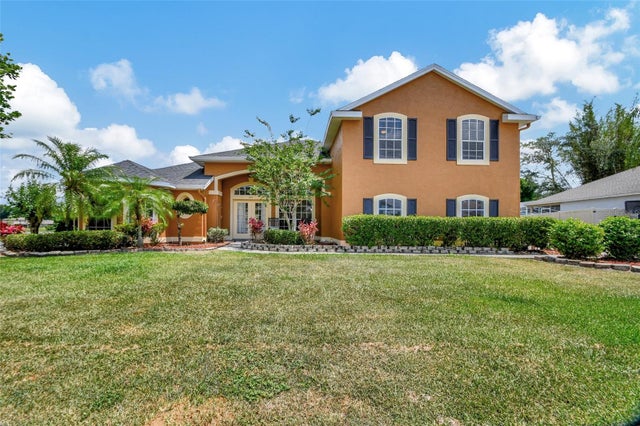 $460,000Single Family Residence SoldSold4Beds2Total Baths2,463Sqft654 COPPER BEECH BOULEVARDDELTONA, FL 32725TWIN LAKES AT DELTONA UNIT 01 Subdivision
 $470,000Single Family Residence SoldSold3Beds2Total Baths2,007Sqft1837 N KINGWAY DRIVEDELTONA, FL 32738DELTONA LAKES UNIT 11 Subdivision