

SoldSingle Family ResidenceSold
1950 Southcreek Boulevard
Port Orange, FL 32128
$875,000
- 4Beds
- 5Baths4 full, 1 half
- 2,963Sq Ft
- $295Per Sq Ft
- 0.4Acres
- 2002Built
- Subdivision
- Reserve At Spruce Creek Unit 03d Sec 02
- County
- Volusia
- MLS®
- V4948139
Overview
Welcome to your private estate in the prestigious, gated Spruce Creek Fly-In, an exclusive aviation community where refined luxury meets serene sophistication. Perfectly positioned on nearly half an acre within the coveted Reserve Estates, this turnkey pool home offers an exceptional blend of elegance and comfort. Thoughtfully designed with an expansive open-concept layout, the residence showcases soaring ceilings and walls of windows that bathe the interiors in natural light, creating an atmosphere of effortless grandeur.
As you step inside, you are immediately captivated by sweeping views that draw your gaze through the home to the resort-style pool beyond. Framed by lush surroundings, the outdoor setting offers a rare sense of serenity and privacy, with an idyllic backdrop that enhances the home’s tranquil ambiance. Just beyond the fence line, gentle pastureland adds a touch of charm, where neighboring cows occasionally wander over to the fence, offering a delightful, storybook moment as they eagerly greet you for a treat.
Designed with both elegance and privacy in mind, the residence features a true split-bedroom floor plan, creating distinct and peaceful retreats throughout. The primary suite is thoughtfully positioned for ultimate seclusion, offering a luxurious sanctuary complete with two spacious walk-in closets. The spa-inspired bath is beautifully appointed with a wall-to-ceiling tiled walk-in shower and a deep soaking tub—perfect for indulgent relaxation.
At the front of the home, a refined office space, easily convertible to an additional bedroom, is bathed in natural light from expansive windows, creating an inviting and sophisticated workspace. On the opposite wing, two well-appointed guest suites provide comfort and privacy, one featuring a full en-suite bath ideal for hosting. An additional bathroom with direct pool access enhances the home’s seamless indoor-outdoor living experience.
At the heart of the residence, the thoughtfully designed kitchen blends style and functionality, showcasing abundant cabinetry, an oversized island, and a generous pantry, perfectly suited for both intimate gatherings and grand entertaining. Upstairs, an expansive bonus suite offers endless versatility, complete with its own full bath, making it ideal for a private guest retreat, media room, executive office, or bespoke living space tailored to your lifestyle.
This home isn’t just a place to live; it’s a lifestyle. Embrace the luxury, comfort, and community of the Spruce Creek Fly-In. Don’t miss the opportunity to make this exquisite property your own!
Listing Snapshot
- Price
- $875,000
- Days On Site
- N/A
- Bedrooms
- 4
- Inside Area (SqFt)
- 2,963 sqft
- Total Baths
- 5
- Full Baths
- 4
- Partial Baths
- 1
- Lot Size
- 0.4 Acres
- Year Built
- 2002
- MLS® Number
- V4948139
- Status
- Sold
- Property Tax
- $10,829.83 (2025)
- HOA/Condo/Coop Fees
- $191.25 monthly
- Sq Ft Source
- Public Records
Property Details
General Features
17 items
- Acres
- 0.4
- Attached Garage
- Yes
- Direction Faces
- East
- Foundation
- Slab
- Garage
- Yes
- Garage Spaces
- 3
- Levels
- Two
- Number Of Stories
- 2
- Parking
- Circular Driveway, Driveway, Garage Door Opener, Attached
- Pets
- Cats OK, Dogs OK
- Property Sub Type
- Single Family Residence
- Security
- Security System Owned
- Sewer
- Public Sewer
- SqFt Total
- 4,248
- Utilities
- Electricity Connected, Sewer Connected, Water Connected
- Water Source
- Public
- Zoning
- PUD
Interior Features
15 items
- Appliances
- Dishwasher, Dryer, Microwave, Range, Refrigerator, Washer
- Cooling
- Central Air
- Flooring
- Carpet, Tile
- Furnished
- Negotiable
- Heating
- Electric
- Interior
- Eat-in Kitchen, High Ceilings, Open Floorplan, Walk-In Closet(s)
- Laundry Features
- Inside, Laundry Room
- Spa
- Yes
Rooms
| Room | Dimensions | Level | Features |
|---|---|---|---|
| Bedroom 2 | First | ||
| Bedroom 3 | First | ||
| Bedroom 4 | Second | ||
| Kitchen | First | ||
| Living Room | First | ||
| Master Bedroom | First | ||
| Office | First |
Exterior Features
10 items
- Construction Details
- Block, Concrete, Stucco
- Exterior
- Lighting
- Patio And Porch
- Screened
- Pool Features
- Heated, In Ground, Solar Heat, Private
- Private Pool
- Yes
- Roof
- Tile
- Spa
- Yes
- Spa Features
- Heated, In Ground
- View
- Trees/Woods
- Waterview
- Trees/Woods
Community Features
10 items
- Association Amenities
- Gated, Other, Security
- Association Fee
- $300.0
- Association Fee Frequency
- Annually
- Additional Association Fee
- $1995.0
- Additional Association Fee Frequency
- Annually
- Community Features
- Gated, Airport/Runway, Clubhouse, Golf, Pool, Restaurant, Sidewalks, Tennis Court(s)
- MLS Area
- 32128 - Port Orange/Daytona Beach
- Township
- 16S
- Financing Terms Available
- Cash, Conventional, FHA, VA Loan
- Roads
- Paved
Location
1950 Southcreek Boulevard, Port Orange, FL 32128 · 32128 - Port Orange/Daytona Beach


Neighborhood & Commute
ZIP Code 32128
- Median household income
- $78,534
- Income per person
- $42,487
- Households
- 9,943
- Average household size
- 2.28
- Median age
- 48.1
Source: Walk Score.
Disclosure: Community information and market data powered by Constellation Data Labs. Information is deemed reliable but not guaranteed.
Price & Status History
- Listing updated with changes from the MLS®
- Status changed to Closed
- Price changed to $949,000
Friends & Family
Similar Homes
For sale in Port Orange, single family residence, within 20% of this price.
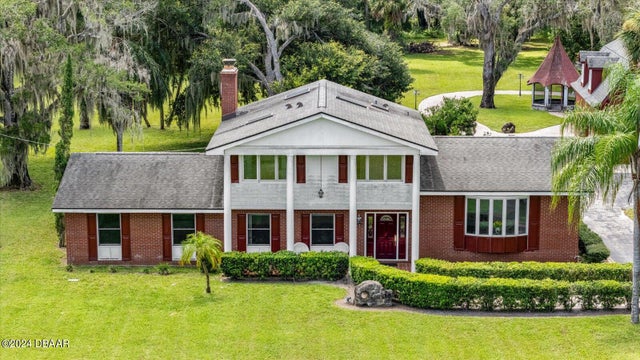 $875,000Single Family Residence SoldSold3Beds5Total Baths2,496Sqft1935 Taylor RoadPort Orange, FL 32128Not In Subdivision Subdivision
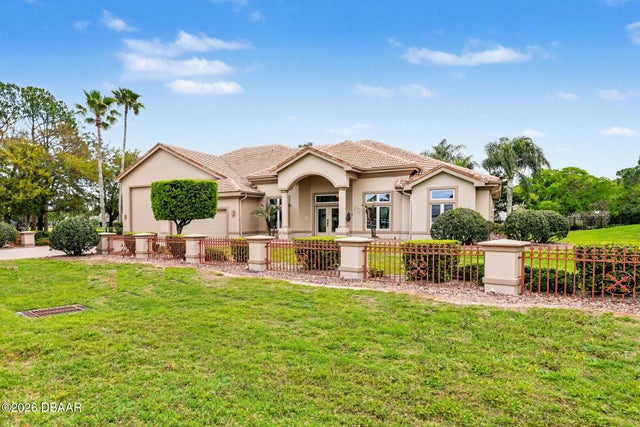 $889,000Single Family Residence SoldSold3Beds3Total Baths2,899Sqft3114 Spruce Creek BoulevardPort Orange, FL 32128Spruce Creek Fly In Subdivision
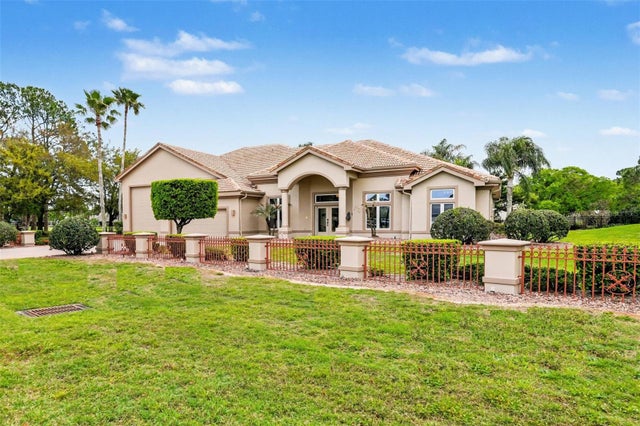 $889,000Single Family Residence SoldSold3Beds3Total Baths2,899Sqft3114 SPRUCE CREEK BOULEVARDPORT ORANGE, FL 32128SPRUCE CREEK FLY IN Subdivision
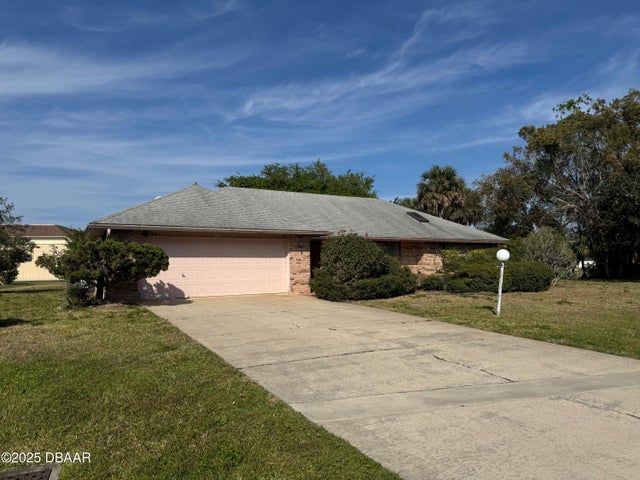 $900,000Single Family Residence SoldSold3Beds3Total Baths2,445Sqft2672 Slow Flight DrivePort Orange, FL 32128Spruce Creek Fly In Subdivision