

SoldSingle Family ResidenceSold
4539 Sue Street
De Leon Springs, FL 32130
$305,000
- 3Beds
- 1Baths1 full
- 1,296Sq Ft
- $235Per Sq Ft
- 0.66Acres
- 1984Built
- Subdivision
- Deleon Spgs Heights
- County
- Volusia
- MLS®
- V4947753
Overview
Priced below recent FHA appraisal—an outstanding opportunity for buyers seeking value. Seller is offering up to $5,000 toward buyer’s closing costs or rate buy-down with acceptable contract.
This well-maintained home features an updated kitchen and bathroom, along with major improvements including a 2021 roof and 2020 HVAC system. A screened porch with new vinyl windows provides additional usable living space.
The property offers excellent functionality with three sheds, including a newly built approximately 450 sq ft structure, as well as an attached carport. The backyard has been refreshed with new sod and a concrete pad, providing added outdoor usability.
Zoned A-3 (Agricultural) with no HOA, offering flexibility and fewer restrictions. Property is serviced by well (with water filtration) and septic.
Situated on a corner lot with access from both Sue Street and Reynolds Road, the layout allows for convenient access and additional parking flexibility.
Homes offering this level of condition, improvements, and incentives are not commonly available at this price point. Schedule your showing to explore the opportunity this property presents.
Shown by appointment only. All information is deemed reliable but not guaranteed and should be independently verified by buyers.
Listing Snapshot
- Price
- $305,000
- Days On Site
- N/A
- Bedrooms
- 3
- Inside Area (SqFt)
- 1,296 sqft
- Total Baths
- 1
- Full Baths
- 1
- Partial Baths
- 0
- Lot Size
- 0.66 Acres
- Year Built
- 1984
- MLS® Number
- V4947753
- Status
- Sold
- Property Tax
- $3,976.26 (2025)
- HOA/Condo/Coop Fees
- N/A
- Sq Ft Source
- Public Records
Property Details
General Features
14 items
- Acres
- 0.66
- Carport
- 2
- Direction Faces
- West
- Foundation
- Slab
- Levels
- One
- Number Of Stories
- 1
- Pets
- Yes
- Property Sub Type
- Single Family Residence
- Sewer
- Septic Tank
- SqFt Total
- 2,028
- Style
- Ranch
- Utilities
- Electricity Connected
- Water Source
- Private, Well
- Zoning
- A-3
Interior Features
13 items
- Appliances
- Dishwasher, Disposal, Dryer, Electric Water Heater, Microwave, Range, Refrigerator, Washer
- Cooling
- Central Air
- Flooring
- Carpet, Tile, Wood
- Furnished
- Unfurnished
- Heating
- Central
- Interior
- Crown Molding, Eat-in Kitchen, Open Floorplan
- Laundry Features
- Inside, Laundry Room
Rooms
| Room | Dimensions | Level | Features |
|---|---|---|---|
| Bathroom 1 | First | ||
| Bedroom 2 | First | ||
| Bedroom 3 | First | ||
| Kitchen | First | ||
| Living Room | First | ||
| Master Bedroom | First |
Exterior Features
5 items
- Construction Details
- Block, Concrete, Stucco
- Fencing
- Fenced
- Other Structures
- Shed(s), Storage
- Patio And Porch
- Front Porch, Patio, Rear Porch, Screened
- Roof
- Metal
Community Features
4 items
- MLS Area
- 32130 - Deleon Springs
- Township
- 16S
- Financing Terms Available
- Cash, Conventional, FHA, VA Loan
- Roads
- Paved
Location
4539 Sue Street, De Leon Springs, FL 32130 · 32130 - Deleon Springs


Neighborhood & Commute
ZIP Code 32130
- Median household income
- $77,052
- Income per person
- $37,483
- Households
- 3,889
- Average household size
- 2.51
- Median age
- 45.7
Source: Walk Score.
Disclosure: Community information and market data powered by Constellation Data Labs. Information is deemed reliable but not guaranteed.
Schools
- Elementary School
- Louise S. McInnis Elem
- Middle School
- T. Dewitt Taylor Middle-High
- High School
- T. Dewitt Taylor Middle-High
Price & Status History
- Listing updated with changes from the MLS®
- Status changed to Closed
- Price changed to $299,900
Friends & Family
Similar Homes
For sale in De Leon Springs, single family residence, within 20% of this price.
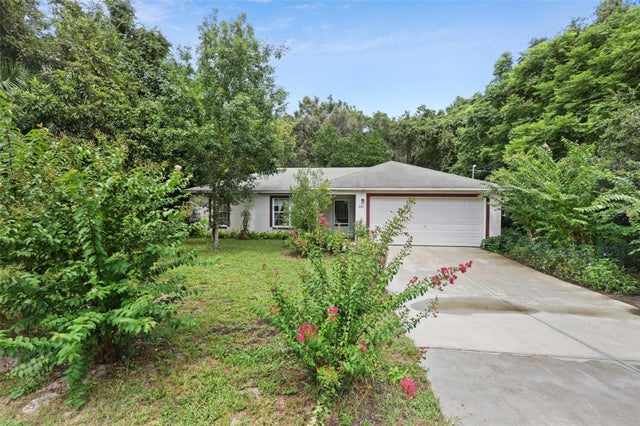 $304,000Single Family Residence SoldSold3Beds2Total Baths1,137Sqft335 SOUTH STREETDE LEON SPRINGS, FL 32130BURWYN PARK 01 Subdivision
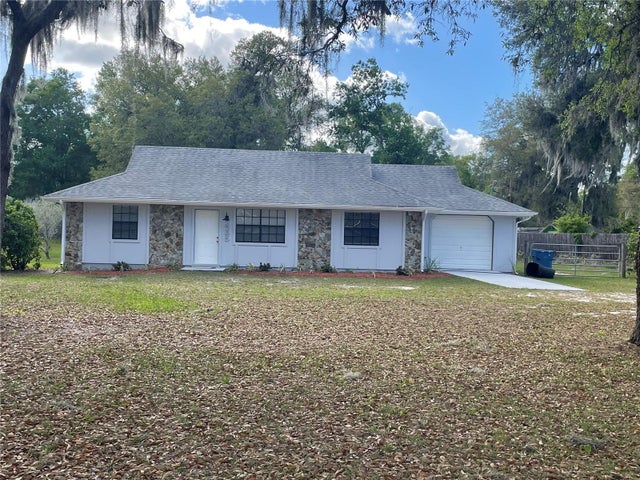 $310,000Single Family Residence SoldSold3Beds2Total Baths1,277Sqft2395 TOMOKA WOODS PARKWAYDE LEON SPRINGS, FL 32130TOMOKA WOODS Subdivision
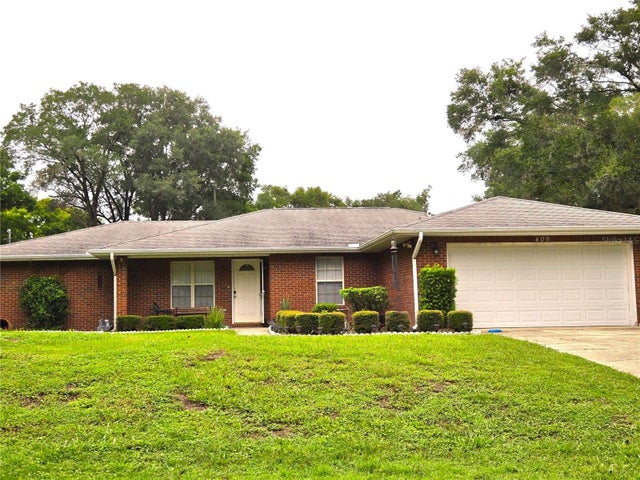 $300,000Single Family Residence SoldSold3Beds2Total Baths1,727Sqft409 RYLANE STREETDE LEON SPRINGS, FL 32130RYLANE LT 52 DUPONT & GAUDRY GRANT Subdivision
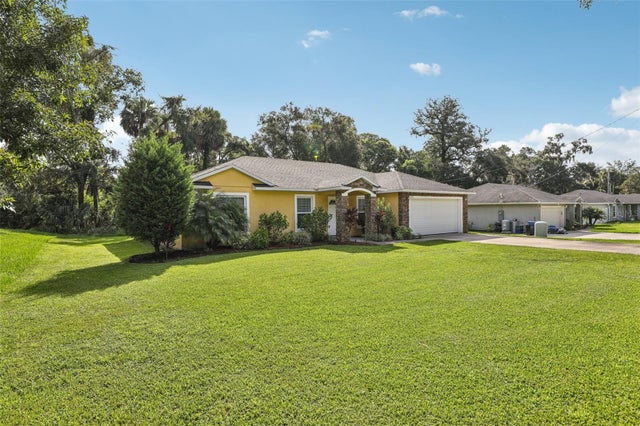 $299,999Single Family Residence SoldSold3Beds2Total Baths1,438Sqft395 ALCAZAR AVENUEDE LEON SPRINGS, FL 32130PONCE DELEON SPGS UN 1 Subdivision