

SoldSingle Family ResidenceSold
108 Pine Tree Drive
Ormond Beach, FL 32174
$1,100,000
- 4Beds
- 4Baths4 full
- 3,090Sq Ft
- $356Per Sq Ft
- 1.72Acres
- 2017Built
- Subdivision
- Village Pine Run
- County
- Volusia
- MLS®
- V4947638
Overview
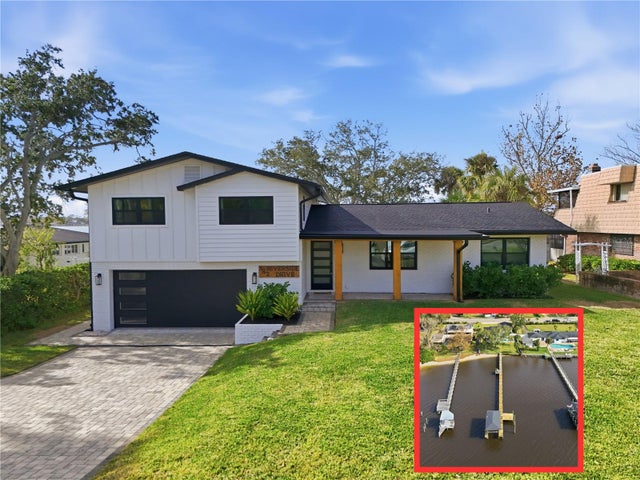
Welcome to 108 Pine Tree Drive, a stunning custom-built estate by Heritage Construction, perfectly positioned on 1.72 acres in one of the most desirable and centrally located areas of Ormond Beach. Offering 3,090 square feet of living space, this exceptional 4-bedroom, 4-bathroom, attached 3-car garage home blends refined craftsmanship, modern luxury, and resort-style outdoor living.
From the inviting front porch to the grand 8-foot entry doors, quality and attention to detail are immediately evident. Inside, the home showcases 10-foot ceilings, wood-look tile flooring throughout, and a built-in speaker system designed for seamless everyday living and entertaining. A striking in-home saltwater aquarium creates a one-of-a-kind focal point that sets this residence apart.
The luxury chef’s kitchen serves as the centerpiece of the home, thoughtfully designed for both beauty and function. Features include a premium KitchenAid stainless-steel appliance package with double ovens, electric range, and built-in ice machine. Custom 42-inch soft-close cabinetry, an oversized granite island with additional storage, and an exquisite glass backsplash are complemented by custom oyster chandeliers that elevate the space with coastal elegance.
The primary suite offers a true retreat, featuring a massive walk-in closet and a spa-inspired bathroom with dual marble vanities and abundant storage. Upstairs, a versatile fourth bedroom & bathroom, and a bonus room provide flexible living space, supported by a dedicated A/C system for optimal comfort.
Designed for unforgettable gatherings, the backyard is an entertainer’s dream. A covered 19 x 20 outdoor kitchen includes concrete countertops, grill, flat-top grill, stainless steel sink, refrigerator, and ice chest. The impressive 65 x 20 cabana with metal roof creates a private resort atmosphere complete with a wood-burning fireplace, outdoor TV, retractable shade panels, three ceiling fans, outdoor shower, and a custom 13-foot concrete table overlooking the heated saltwater pool. Expansive paved driveway completed in 2024, upgraded landscaping, and a large front lot enhance both functionality and curb appeal, while the property extends beyond the fenced area for additional space and flexibility.
In addition to the attached three-car garage, the property features a remarkable 70 x 50 insulated garage ideal for car collectors, RV owners, hobbyists, or multi-generational living. This versatile structure includes three 12' x 14' doors, one 12' x 10' door, and one 12' x 8' door, and is already plumbed for a future bathroom, offering exceptional potential for conversion into a detached guest house or true in-law suite.
Additional highlights include a saltwater-heated pool, brand-new metal roof on the home, 2022 kitchen appliance package, 2026 hot water heater, dual A/C systems installed in 2017 including a dedicated upper-level unit, 2025 water treatment system, and 2024 paved driveway. This one-of-a-kind property delivers the rare combination of luxury, land, and lifestyle in a private estate setting just minutes from shopping, dining, and beaches. All information recorded in the MLS is believed to be accurate but is not guaranteed. Buyers are advised to conduct their own due diligence to verify the information provided.
Listing Snapshot
- Price
- $1,100,000
- Days On Site
- N/A
- Bedrooms
- 4
- Inside Area (SqFt)
- 3,090 sqft
- Total Baths
- 4
- Full Baths
- 4
- Partial Baths
- 0
- Lot Size
- 1.72 Acres
- Year Built
- 2017
- MLS® Number
- V4947638
- Status
- Sold
- Property Tax
- $10,065.59 (2025)
- HOA/Condo/Coop Fees
- $5 monthly
- Sq Ft Source
- Public Records
Property Details
General Features
15 items
- Acres
- 1.72
- Attached Garage
- Yes
- Direction Faces
- Northwest
- Foundation
- Slab
- Garage
- Yes
- Garage Spaces
- 5
- Levels
- Two
- Parking
- Attached
- Pets
- Cats OK, Dogs OK
- Property Sub Type
- Single Family Residence
- Sewer
- Septic Tank
- SqFt Total
- 4,905
- Utilities
- Cable Available, Cable Connected, Electricity Connected, Sewer Connected, Water Connected
- Water Source
- Private, Well
- Zoning
- 01RR
Interior Features
18 items
- Appliances
- Dishwasher, Ice Maker, Microwave, Range, Refrigerator
- Cooling
- Central Air
- Fireplace
- Yes
- Fireplace Features
- Outside, Wood Burning
- Flooring
- Carpet, Tile
- Furnished
- Unfurnished
- Heating
- Central
- Interior
- Eat-in Kitchen, High Ceilings, Open Floorplan, Walk-In Closet(s)
- Laundry Features
- Inside, Laundry Room
- Spa
- Yes
Rooms
| Room | Dimensions | Level | Features |
|---|---|---|---|
| Bedroom 2 | 12x11 | First | |
| Bedroom 3 | 12x12 | First | |
| Bedroom 4 | 24x11 | Second | |
| Bonus Room | 30x14 | Second | |
| Dining Room | 13x9 | First | |
| Kitchen | 14x10 | First | |
| Living Room | 16x15 | First | |
| Master Bedroom | 16x13 | First |
Exterior Features
8 items
- Construction Details
- Cement Siding
- Exterior
- Outdoor Grill, Outdoor Kitchen, Outdoor Shower
- Other Structures
- Cabana, Outdoor Kitchen
- Pool Features
- Heated, In Ground, Salt Water, Private
- Private Pool
- Yes
- Roof
- Metal
- Spa
- Yes
- Spa Features
- Heated, In Ground
Community Features
5 items
- Association Fee
- $60.0
- Association Fee Frequency
- Annually
- MLS Area
- 32174 - Ormond Beach
- Township
- 13S
- Roads
- Asphalt
Location
108 Pine Tree Drive, Ormond Beach, FL 32174 · 32174 - Ormond Beach


Neighborhood & Commute
ZIP Code 32174
- Median household income
- $69,903
- Income per person
- $39,421
- Households
- 24,830
- Average household size
- 2.18
- Median age
- 52.7
Source: Walk Score.
Disclosure: Community information and market data powered by Constellation Data Labs. Information is deemed reliable but not guaranteed.
Price & Status History
- Listing updated with changes from the MLS®
- Status changed to Closed
- Price changed to $1,199,999
Friends & Family
Similar Homes
For sale in Ormond Beach, single family residence, within 20% of this price.
 $1,200,000Single Family Residence SoldSold4Beds4Total Baths2,428Sqft382 RIVERSIDE DRIVEORMOND BEACH, FL 32176RIVERSIDE PARK Subdivision
 $1,200,000Single Family Residence SoldSold4Beds4Total Baths2,428Sqft382 Riverside DriveOrmond Beach, FL 32176Riverside On The Park Condo Subdivision
 $1,200,000Single Family Residence SoldSold5Beds8Total Baths4,529Sqft458 S Beach StreetOrmond Beach, FL 32174Not In Subdivision Subdivision
 $1,200,000Single Family Residence SoldSold5Beds8Total Baths4,529Sqft458 S BEACH STREETORMOND BEACH, FL 32174ASSESSORS/MELROSE Subdivision