

SoldSingle Family ResidenceSold
53731 Rivertrace Road
Astor, FL 32102
$532,450
- 3Beds
- 2Baths2 full
- 1,889Sq Ft
- $282Per Sq Ft
- 5Acres
- 2016Built
- Subdivision
- Manhattan Sec 11
- County
- Lake
- MLS®
- V4941594
Overview
Move in Ready, Mr. and Mrs. Clean live here. 3 BR 2BA 2 Car Garage, Plus 30x30 Pole Barn If you are looking for a very secluded and private home this is it. Enjoy watching lots of wildlife from your own yard. You have 5 acres of privacy plus 3 Drive gates on the property that go into the Ocala National Forest. Perfect for Four Wheelers, Hunters or Hiking. The owners have done many upgrades. Tankless on demand water heater, Water Softener with Filter. All new paint inside. Upgraded Window treatments. Extended back porch perfect for outdoor entertaining 41x20 with footer added for future enclosure. Puppy fence in back yard with 2 gates. Also small fenced area in front yard for the fur babies. Updated exterior lighting. Automatic Gate at entrance. Motion activated lights on driveway. Trail cams with memory card. Primary Bathroom has Upgraded frame-less shower door, spa shower heads and vanity and overhead lighting. Primary Bedroom has Crown Molding and new ceiling chandelier with ceiling fan, Luxury vinyl flooring in all areas except entry, laundry, kitchen and baths that have ceramic tile. New designer chandelier and ceiling medallion in dining room. Recessed lights in front entry, kitchen and living room. Upgraded Bosch dishwasher with 3 racks. 2 Guest Bedrooms have new luxury vinyl and overhead lighting with dimmer switches. Public Boat Ramp nearby for St Johns River Access and Silver Glen Springs. Closed circuit home security cameras on exterior. Visual Surveillance.
Listing Snapshot
- Price
- $532,450
- Days On Site
- N/A
- Bedrooms
- 3
- Inside Area (SqFt)
- 1,889 sqft
- Total Baths
- 2
- Full Baths
- 2
- Partial Baths
- 0
- Lot Size
- 5 Acres
- Year Built
- 2016
- MLS® Number
- V4941594
- Status
- Sold
- Property Tax
- $3,011 (2024)
- HOA/Condo/Coop Fees
- N/A
- Sq Ft Source
- Public Records
Property Details
General Features
18 items
- Acres
- 5
- Attached Garage
- Yes
- Carport
- 6
- Direction Faces
- East
- Foundation
- Slab
- Garage
- Yes
- Garage Spaces
- 2
- Green Energy Efficient
- Water Heater
- Levels
- One
- Parking
- Garage Door Opener, RV Carport, Attached
- Property Sub Type
- Single Family Residence
- Security
- Security Gate, Security System, Smoke Detector(s)
- Sewer
- Public Sewer
- SqFt Total
- 3,318
- Style
- Contemporary
- Utilities
- Electricity Connected, Sewer Connected, Water Connected
- Water Source
- Public
- Zoning
- A
Interior Features
15 items
- Appliances
- Dishwasher, Microwave, Range, Refrigerator, Tankless Water Heater, Water Softener
- Cooling
- Central Air
- Flooring
- Ceramic Tile
- Heating
- Central, Electric
- Interior
- Eat-in Kitchen, High Ceilings, Open Floorplan
- Laundry Features
- Electric Dryer Hookup, Inside, Laundry Room
- Window Features
- Blinds, Double Pane Windows, Insulated Windows
Rooms
| Room | Dimensions | Level | Features |
|---|---|---|---|
| Bedroom 2 | 11x11 | First | |
| Bedroom 3 | 11x11 | First | |
| Dinette | 6x10 | First | |
| Dining Room | 11x12 | First | |
| Family Room | 18x14 | First | |
| Kitchen | 12x14 | First | |
| Living Room | 13x14 | First | |
| Master Bedroom | 12x16 | First |
Exterior Features
8 items
- Construction Details
- Block, Stucco
- Exterior
- Dog Run, Rain Gutters
- Lot Features
- Wooded
- Patio And Porch
- Front Porch, Patio
- Roof
- Shingle
- View
- Trees/Woods
- Waterview
- Trees/Woods
- Windows/Doors
- Blinds, Double Pane Windows, Insulated Windows
Community Features
4 items
- MLS Area
- 32102 - Astor
- Township
- 15
- Financing Terms Available
- Cash, Conventional, FHA, USDA Loan, VA Loan
- Roads
- Dirt, Gravel
Location
53731 Rivertrace Road, Astor, FL 32102 · 32102 - Astor


Neighborhood & Commute
ZIP Code 32102
- Median household income
- $46,007
- Income per person
- $26,198
- Households
- 1,478
- Average household size
- 2.21
- Median age
- 48.1
Source: Walk Score.
Disclosure: Community information and market data powered by Constellation Data Labs. Information is deemed reliable but not guaranteed.
Price & Status History
- Listing updated with changes from the MLS®
- Status changed to Closed
Friends & Family
Similar Homes
For sale in Astor, single family residence, within 20% of this price.
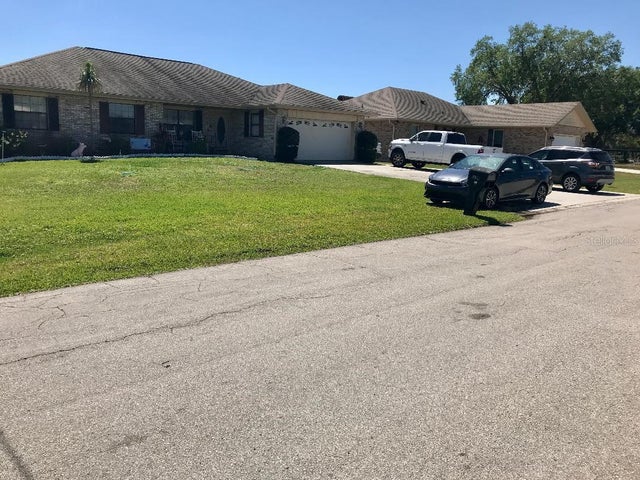 $500,000Single Family Residence SoldSold3Beds2Total Baths1,897Sqft1629 JUNO TRAILASTOR, FL 32102RAM ISLAND UNREC SUB PER SURVEY DATED 1-6-89 Subdivision
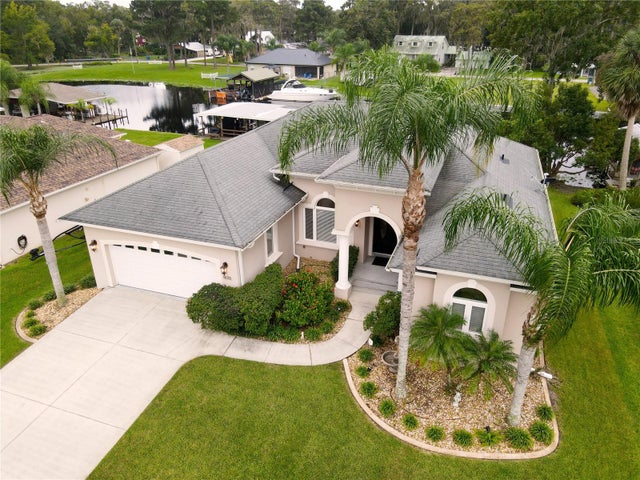 $570,000Single Family Residence SoldSold4Beds3Total Baths2,298Sqft1633 YELLOW BRICK ROADASTOR, FL 32102RAM ISLAND UNREC Subdivision
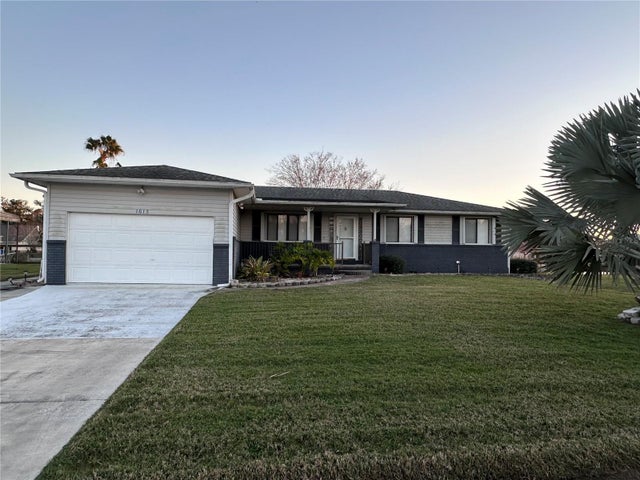 $470,000Single Family Residence SoldSold3Beds3Total Baths1,560Sqft1613 JUNO TRAILASTOR, FL 32102RAM ISLAND UNREC Subdivision
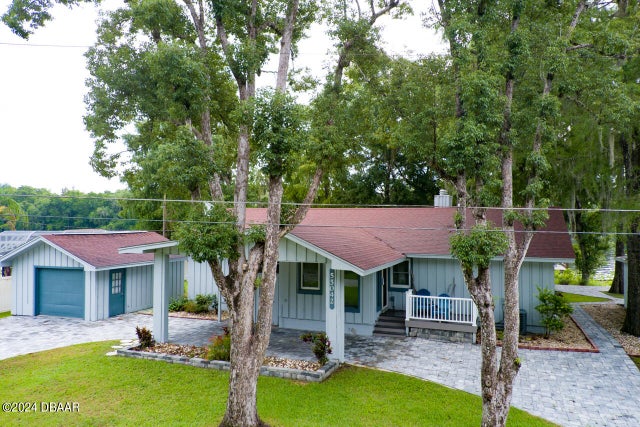 $605,000Single Family Residence SoldSold3Beds2Total Baths1,783Sqft55042 Riverview DriveAstor, FL 32102Not In Subdivision Subdivision