

SoldSingle Family ResidenceSold
55042 Riverview Drive
Astor, FL 32102
$605,000
- 3Beds
- 2Baths2 full
- 1,783Sq Ft
- $339Per Sq Ft
- 0.39Acres
- 1980Built
- Subdivision
- Not In Subdivision
- County
- Lake
- MLS®
- 1201075
Overview
Peace...Tranquility...Serenity...Privacy. The feeling you're the only soul around. Beautiful Views, Sunsets and Sunrises. Make this your personal getaway, primary residence OR the perfect investment! Your home begins with a lovely paver circular drive with carport and detached garage. Wonderfully landscaped, complementing it's surroundings. Inside the foyer directs you to 1783 sq. ft. of coziness- a tidy eat-in kitchen with tile floors, a wood burning fireplace to take the chill off a cool winters night. To the right, a massive owners suite with drive-in closet, to the left well-appointed guest bedrooms closed off from the main living space. Mere details these. What you are really drawn too is the warmth of the Florida Room overlooking the dock and sparkling St. John's. 2 new boat slips/lifts and dock large enough for sipping coffee in the morning and wine in the evening, reading, painting or simply admiring God's art. It may not last long...c'mon by, you may not want to leave.
Listing Snapshot
- Price
- $605,000
- Days On Site
- N/A
- Bedrooms
- 3
- Inside Area (SqFt)
- 1,783 sqft
- Total Baths
- 2
- Full Baths
- 2
- Partial Baths
- 0
- Lot Size
- 0.39 Acres
- Year Built
- 1980
- MLS® Number
- 1201075
- Status
- Sold
- Property Tax
- $4,565.79 (2023)
- HOA/Condo/Coop Fees
- N/A
- Sq Ft Source
- N/A
Property Details
General Features
17 items
- Acres
- 0.39
- Additional Property Use
- Residential, Single Family
- Carport
- 1
- Direction Faces
- West
- Foundation
- Slab
- Garage
- Yes
- Garage Spaces
- 1
- Levels
- One
- Parking
- Carport, Circular Driveway, Detached, Garage
- Pets
- Yes
- Property Condition
- Updated/Remodeled
- Property Sub Type
- Single Family Residence
- Security
- Smoke Detector(s)
- Sewer
- Public Sewer
- Style
- Ranch
- Utilities
- Cable Available, Cable Connected, Electricity Connected, Sewer Connected
- Water Source
- Public
Interior Features
16 items
- Appliances
- Washer, Refrigerator, Microwave, Ice Maker, Freezer, Electric Water Heater, Electric Range, Electric Oven, Dryer, Disposal, Dishwasher
- Cooling
- Ceiling Fan(s), Central Air, Electric
- Fireplace
- Yes
- Fireplace Features
- Wood Burning
- Fireplaces
- 1
- Flooring
- Carpet, Tile
- Furnished
- Negotiable
- Heating
- Central, Electric
- Interior
- Ceiling Fan(s), Eat-in Kitchen, Pantry, Walk-In Closet(s)
- Laundry Features
- In Unit
Rooms
| Room | Dimensions | Level | Features |
|---|---|---|---|
| Bedroom 1 | 15.60 x 17.00 | Main | |
| Bedroom 2 | 9.10 x 14.00 | Main | |
| Bedroom 3 | 11.60 x 12.00 | Main | |
| Kitchen | 16.30 x 12.00 | Main | |
| Laundry | Main | ||
| Living Room | Main |
Exterior Features
12 items
- Construction Details
- Frame
- Exterior
- Boat Slip, Dock
- Lot Features
- Waterfront
- Other Structures
- Shed(s)
- Patio And Porch
- Covered, Glass Enclosed, Porch, Rear Porch
- Pool Features
- None
- Road Frontage
- City Street
- Roof
- Shingle
- View
- River, Water
- Waterfront
- Yes
- Waterfront Features
- River Front, Navigable Water, River Access
- Waterview
- River, Water
Community Features
3 items
- MLS Area
- 99 - Other
- Financing Terms Available
- Cash, Conventional, FHA, VA Loan
- Roads
- Asphalt
Location
55042 Riverview Drive, Astor, FL 32102 · 99 - Other


Neighborhood & Commute
ZIP Code 32102
- Median household income
- $46,007
- Income per person
- $26,198
- Households
- 1,478
- Average household size
- 2.21
- Median age
- 48.1
Source: Walk Score.
Disclosure: Community information and market data powered by Constellation Data Labs. Information is deemed reliable but not guaranteed.
Price & Status History
- Listing updated with changes from the MLS®
- Status changed to Closed
Friends & Family
Similar Homes
For sale in Astor, single family residence, within 20% of this price.
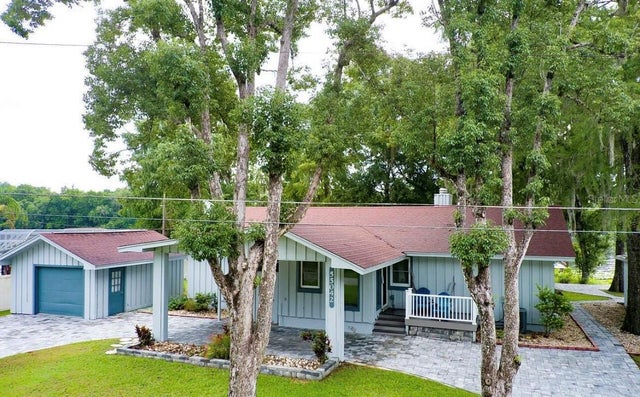 $605,000Single Family Residence SoldSold2Beds2Total Baths1,783Sqft55042 RIVERVIEW DRIVEASTOR, FL 32102MANHATTAN SEC 10 Subdivision
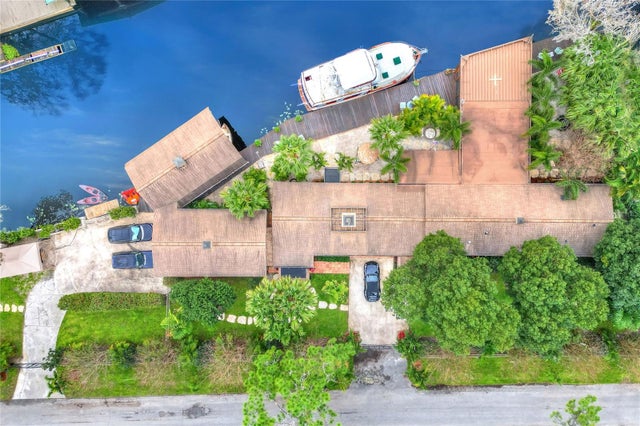 $625,000Single Family Residence SoldSold4Beds3Total Baths4,088Sqft24120 MINK ROADASTOR, FL 32102ASTOR FOREST CAMPSITES UNREC Subdivision
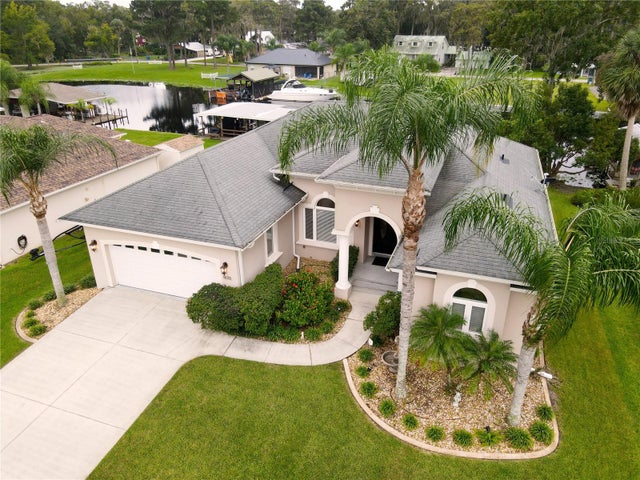 $570,000Single Family Residence SoldSold4Beds3Total Baths2,298Sqft1633 YELLOW BRICK ROADASTOR, FL 32102RAM ISLAND UNREC Subdivision
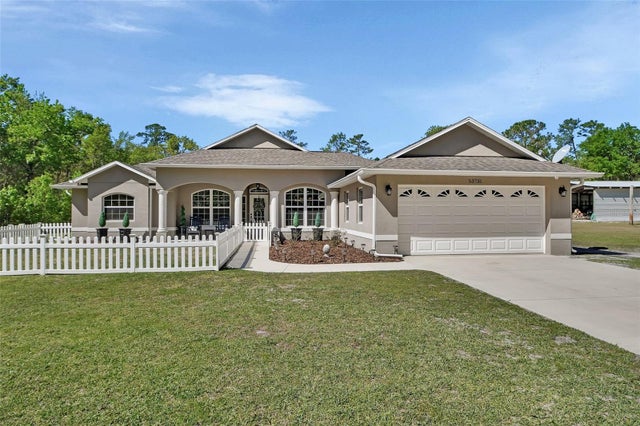 $532,450Single Family Residence SoldSold3Beds2Total Baths1,889Sqft53731 RIVERTRACE ROADASTOR, FL 32102MANHATTAN SEC 11 Subdivision