

SoldSingle Family ResidenceSold
110 Creekside Drive
Bunnell, FL 32110
$950,000
- 2Beds
- 3Baths2 full, 1 half
- 2,478Sq Ft
- $383Per Sq Ft
- 21.41Acres
- 2013Built
- Subdivision
- Sweetwater Un 1
- County
- Flagler
- MLS®
- V4940956
Overview
Come and see the perfect mix of country & luxury at 110 Creekside Drive! This luxury ranch style home is located on 21.41 acres of land in the gated community of Sweetwater Estates. The cleared land & home have been constructed with the utmost quality and meticulously maintained. The arch entrance and personal security gate are followed by a long asphalt driveway leading you to serene nature views. Within the 2,478 sq ft living area you will find 2 beds, 2.5 baths, and a bonus room that can easily be transformed into a third bedroom, office, gym, and more. With all hurricane impact glass windows, 6 inches of Icynene spray insulation, and a wood burning fireplace - this home stays cool in the summer and warm in the winter. Outside, you will find a pool and spa, 1800 sq ft deck, wrap-around porch, 2 car garage with a loft/bonus room, shed, septic tank, two wells, full irrigation, and more. Conservation Easement on 6.41 acres of Lot 22 and 8.21 acres of Lot 23.
Square footage received from tax rolls. All information recorded in the MLS intended to be accurate but cannot be guaranteed.
Listing Snapshot
- Price
- $950,000
- Days On Site
- N/A
- Bedrooms
- 2
- Inside Area (SqFt)
- 2,478 sqft
- Total Baths
- 3
- Full Baths
- 2
- Partial Baths
- 1
- Lot Size
- 21.41 Acres
- Year Built
- 2013
- MLS® Number
- V4940956
- Status
- Sold
- Property Tax
- $7,874.94 (2024)
- HOA/Condo/Coop Fees
- $230 monthly
- Sq Ft Source
- Appraiser
Property Details
General Features
17 items
- Acres
- 21.41
- Direction Faces
- North
- Foundation
- Slab
- Garage
- Yes
- Garage Spaces
- 2
- Levels
- One
- Number Of Stories
- 1
- Parking
- Driveway, Guest
- Pets
- Cats OK, Dogs OK
- Property Sub Type
- Single Family Residence
- Security
- Security Gate
- Sewer
- Septic Tank
- SqFt Total
- 2,478
- Style
- Ranch
- Utilities
- Cable Available, Natural Gas Available, Cable Connected, Electricity Connected, Natural Gas Connected, Water Connected
- Water Source
- Private, Well
- Zoning
- AC
Interior Features
23 items
- Appliances
- Convection Oven, Freezer, Microwave, Refrigerator
- Cooling
- Central Air
- Fireplace
- Yes
- Fireplace Features
- Living Room, Stone, Wood Burning
- Flooring
- Wood
- Furnished
- Negotiable
- Heating
- Central
- Interior
- Crown Molding, Eat-in Kitchen, High Ceilings, Walk-In Closet(s)
- Laundry Features
- Inside, Laundry Room
- Spa
- Yes
- Window Features
- Storm Window(s)
Rooms
| Room | Dimensions | Level | Features |
|---|---|---|---|
| Balcony/Porch/Lanai | 59.67x12.33 | First | |
| Bathroom 2 | 6.42x8.58 | First | |
| Bathroom 3 | 5.33x4.75 | First | |
| Bedroom 2 | 13.5x13.67 | First | |
| Bonus Room | 11.5x12 | First | |
| Dinette | 14.33x11.5 | First | |
| Foyer | 7x12 | First | |
| Kitchen | 14.33x12.58 | First | |
| Laundry | 10.17x5.75 | First | |
| Living Room | 19.08x18.67 | First | |
| Master Bathroom | 15.17x12 | First | |
| Master Bedroom | 14.9x17.08 | First |
Exterior Features
13 items
- Construction Details
- Block
- Exterior
- Awning(s), Lighting
- Lot Features
- Cleared, Cul-De-Sac, Private, Paved
- Other Structures
- Shed(s)
- Patio And Porch
- Covered, Deck, Screened, Wrap Around
- Pool Features
- In Ground, Private
- Private Pool
- Yes
- Roof
- Metal
- Spa
- Yes
- Spa Features
- Heated, In Ground
- View
- Trees/Woods
- Waterview
- Trees/Woods
- Windows/Doors
- Storm Window(s)
Community Features
7 items
- Association Amenities
- Gated, Maintenance
- Association Fee
- $230.0
- Association Fee Frequency
- Monthly
- MLS Area
- 32110 - Bunnell
- Township
- 13S
- Financing Terms Available
- Cash, Conventional, FHA, USDA Loan, VA Loan
- Roads
- Asphalt
Location
110 Creekside Drive, Bunnell, FL 32110 · 32110 - Bunnell


Neighborhood & Commute
ZIP Code 32110
- Median household income
- $63,203
- Income per person
- $31,738
- Households
- 4,729
- Average household size
- 2.48
- Median age
- 50.1
Source: Walk Score.
Disclosure: Community information and market data powered by Constellation Data Labs. Information is deemed reliable but not guaranteed.
Price & Status History
- Listing updated with changes from the MLS®
- Status changed to Closed
- Price changed to $1,100,000
Friends & Family
Similar Homes
For sale in Bunnell, single family residence, within 20% of this price.
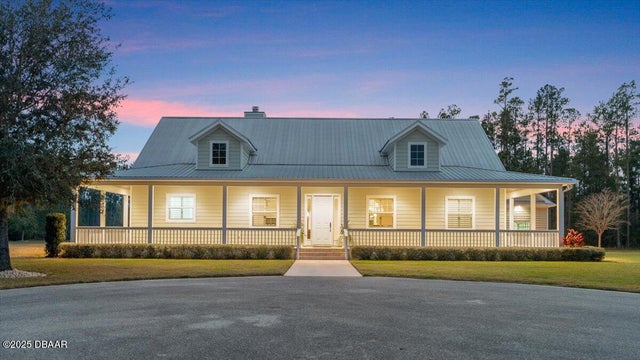 $950,000Single Family Residence SoldSold2Beds3Total Baths2,478Sqft110 Creekside DriveBunnell, FL 32110Sweetwater Estates Subdivision
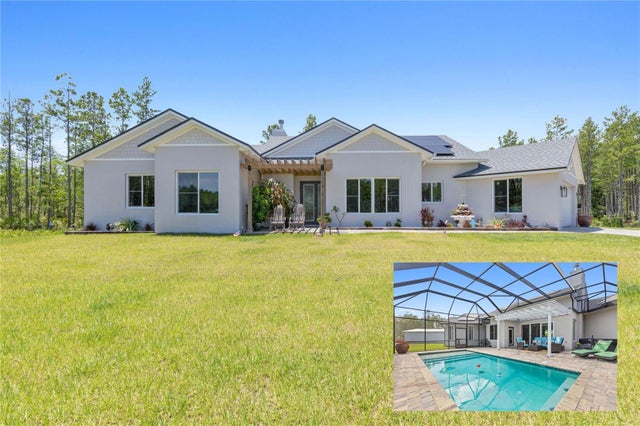 $950,000Single Family Residence SoldSold4Beds3Total Baths2,675Sqft110 SPRING RISE CIRCLEBUNNELL, FL 32110SWEETWATER UN 1 Subdivision
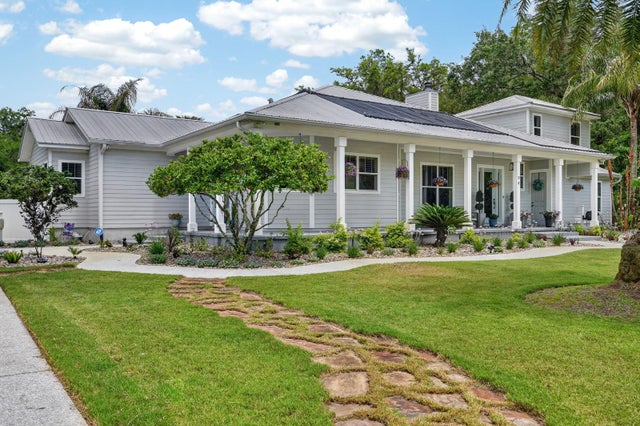 $877,000Single Family Residence SoldSold3Beds4Total Baths3,653Sqft94 SMITH LANEBUNNELL, FL 32110ST JOHNS DEV CO Subdivision
 $875,000Single Family Residence SoldSold4Beds3Total Baths2,435Sqft4895 STATE HWY 100 WBUNNELL, FL 32110CAMPBELL RIDGE ESTATES SUB Subdivision