

SoldSingle Family ResidenceSold
110 Spring Rise Circle
Bunnell, FL 32110
$950,000
- 4Beds
- 3Baths2 full, 1 half
- 2,675Sq Ft
- $355Per Sq Ft
- 10.3Acres
- 2022Built
- Subdivision
- Sweetwater Un 1
- County
- Flagler
- MLS®
- FC301190
Overview
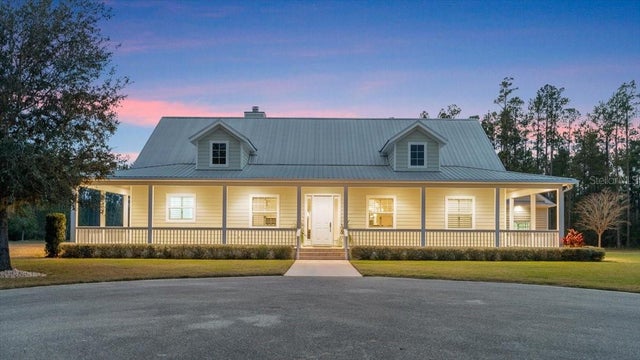
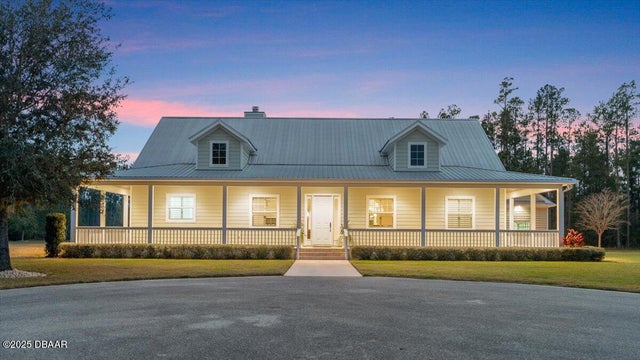
MOTIVATED SELLER! Welcome to your dream home on a picturesque 10-acre property! This stunning residence boasts 4 bedrooms and 3 bathrooms, providing ample space for your family and guests, as well as a sparkling new pool to relax and cool off throughout this beautiful Florida Summer. As you approach, you'll be greeted by a charming farm-style entryway, complete with a historic 100-year-old plow, setting the tone for the character and warmth that awaits you. The 700-foot driveway and crepe myrtle-lined pathway showcase the beauty and privacy of the surroundings. A serene sitting area by the pond is the perfect spot to relax and unwind. The pond is stocked with fish and adorned with a charming fountain, creating a tranquil oasis on your own property. Spanning 2,715 square feet, the home is designed with meticulous attention to detail. The interior features 10-foot ceilings throughout, with the dining area boasting a lofty 12-foot ceiling and the living area showcasing grand 14-foot ceilings. Large custom vinyl windows and sliders bathe the home in natural light, creating a warm and inviting atmosphere that extends throughout. The kitchen is a chef's delight, equipped with 42-inch all-wood soft-close cabinets, quartz countertops, and a stunning waterfall center island. Stainless steel appliances, including double ovens and a convection stovetop. Imagine enjoying cozy evenings in front of the wood-burning fireplace, creating lasting memories with loved ones. Retreat to the master suite, featuring a walk-in shower, a stand-alone tub, dual sinks, and an extra-large closet. An additional walk-in shower is available in the spare bathroom, ensuring convenience for all guests. With 8-foot-tall interior doors, including the front door with sidelights, this home exudes a sense of grandeur and elegance. This home is equipped with full-home Solar, providing energy efficiency, reducing your carbon footprint and resulting in Near-Zero Electric Costs. The roof is only one year old and comes with a lifetime limited warranty. Additionally, the property features two air units and a reverse osmosis system, ensuring comfort and quality throughout the home. For those seeking additional space, there's an upstairs room that makes a fantastic gym or flex space to suit your needs. The property also benefits from conservation areas on three sides, offering privacy and a picturesque backdrop. Another highlight of this property is the impressive 40x60 pole barn with a concrete slab, offering endless possibilities for storage, a workshop, or even a hobby space. The barn is perfect for those with a penchant for tinkering or seeking additional space for their vehicles and equipment. There is also a personal shooting range set up on site. Don't miss the opportunity to make this remarkable and rare property your own. This home offers the ideal combination of luxury, comfort, and tranquility. Schedule your private tour today and experience the lifestyle you've always dreamed of!
Listing Snapshot
- Price
- $950,000
- Days On Site
- N/A
- Bedrooms
- 4
- Inside Area (SqFt)
- 2,675 sqft
- Total Baths
- 3
- Full Baths
- 2
- Partial Baths
- 1
- Lot Size
- 10.3 Acres
- Year Built
- 2022
- MLS® Number
- FC301190
- Status
- Sold
- Property Tax
- $7,592 (2023)
- HOA/Condo/Coop Fees
- $100 monthly
- Sq Ft Source
- Public Records
Property Details
General Features
17 items
- Acres
- 10.3
- Attached Garage
- Yes
- Direction Faces
- Northeast
- Energy Features
- Solar
- Foundation
- Slab
- Garage
- Yes
- Garage Spaces
- 2
- Levels
- Two
- Parking
- Attached
- Pets
- Yes
- Property Sub Type
- Single Family Residence
- Sewer
- Septic Tank
- SqFt Total
- 3,978
- Style
- Craftsman
- Utilities
- Cable Available, Cable Connected, Electricity Connected
- Water Source
- Private, Well
- Zoning
- AC
Interior Features
11 items
- Appliances
- Convection Oven, Dishwasher, Electric Water Heater, Microwave, Range Hood, Refrigerator
- Cooling
- Central Air
- Fireplace
- Yes
- Fireplace Features
- Wood Burning
- Flooring
- Ceramic Tile
- Heating
- Electric, Heat Pump
- Interior
- High Ceilings, Walk-In Closet(s)
- Laundry Features
- Inside
Rooms
| Room | Dimensions | Level | Features |
|---|---|---|---|
| Kitchen | 12.8x31 | First | |
| Living Room | 17.3x19.7 | First | |
| Master Bedroom | 13.9x15.8 | First |
Exterior Features
11 items
- Construction Details
- Concrete, Stucco
- Exterior
- Lighting
- Lot Features
- Waterfront
- Other Structures
- Barn(s)
- Pool Features
- In Ground, Private
- Private Pool
- Yes
- Roof
- Shingle
- View
- Pond, Water, Trees/Woods
- Waterfront
- Yes
- Waterfront Features
- Pond
- Waterview
- Pond, Water, Trees/Woods
Community Features
6 items
- Association Fee
- $1200.0
- Association Fee Frequency
- Annually
- MLS Area
- 32110 - Bunnell
- Township
- 13
- Financing Terms Available
- Cash, Conventional
- Roads
- Asphalt, Gravel
Location
110 Spring Rise Circle, Bunnell, FL 32110 · 32110 - Bunnell


Neighborhood & Commute
ZIP Code 32110
- Median household income
- $63,203
- Income per person
- $31,738
- Households
- 4,729
- Average household size
- 2.48
- Median age
- 50.1
Source: Walk Score.
Disclosure: Community information and market data powered by Constellation Data Labs. Information is deemed reliable but not guaranteed.
Price & Status History
- Listing updated with changes from the MLS®
- Status changed to Closed
- Price changed to $999,900
Friends & Family
Similar Homes
For sale in Bunnell, single family residence, within 20% of this price.
 $950,000Single Family Residence SoldSold2Beds3Total Baths2,478Sqft110 CREEKSIDE DRIVEBUNNELL, FL 32110SWEETWATER UN 1 Subdivision
 $950,000Single Family Residence SoldSold2Beds3Total Baths2,478Sqft110 Creekside DriveBunnell, FL 32110Sweetwater Estates Subdivision
 $877,000Single Family Residence SoldSold3Beds4Total Baths3,653Sqft94 SMITH LANEBUNNELL, FL 32110ST JOHNS DEV CO Subdivision
 $875,000Single Family Residence SoldSold4Beds3Total Baths2,435Sqft4895 STATE HWY 100 WBUNNELL, FL 32110CAMPBELL RIDGE ESTATES SUB Subdivision