

SoldSingle Family ResidenceSold
2082 Ashbury Drive
Clearwater, FL 33764
$800,000
- 4Beds
- 4Baths3 full, 1 half
- 2,945Sq Ft
- $272Per Sq Ft
- 0.31Acres
- 1977Built
- Subdivision
- Willowbrook
- County
- Pinellas
- MLS®
- U8253120
Overview
Step into 2082 Ashbury Drive, where elegance meets convenience in the heart of Brookside Estates. This corner-lot gem boasts 4 bedrooms, 4 bathrooms, and a host of modern amenities. The expansive galley kitchen beckons culinary adventures, while the inviting pool and fenced backyard offer serene retreats. Here are some notable and recent upgrades: PGT Impact Resistant Hurricane rated windows and doors (2021), electric panel (2022), HVAC units (2018), roof (2019), dishwasher (2024), pool heater (2023), hard wired smoke detectors (2023), fence (2020) & double gate for convenient boat parking. Every detail has been meticulously attended to, making this home truly turnkey. The neighborhood's charm is complemented by its proximity to shops, eateries, and parks. With easy access to Tampa, St. Petersburg, and Clearwater Beach, this is more than a home—it's a lifestyle without compromise. This house is NOT in a flood zone, it's high and dry! Welcome home!
Listing Snapshot
- Price
- $800,000
- Days On Site
- N/A
- Bedrooms
- 4
- Inside Area (SqFt)
- 2,945 sqft
- Total Baths
- 4
- Full Baths
- 3
- Partial Baths
- 1
- Lot Size
- 0.31 Acres
- Year Built
- 1977
- MLS® Number
- U8253120
- Status
- Sold
- Property Tax
- $11,063.87 (2023)
- HOA/Condo/Coop Fees
- $2.92 monthly
- Sq Ft Source
- Public Records
Property Details
General Features
15 items
- Acres
- 0.31
- Attached Garage
- Yes
- Direction Faces
- East
- Foundation
- Slab
- Garage
- Yes
- Garage Spaces
- 2
- Levels
- Two
- Number Of Stories
- 2
- Parking
- Attached
- Pets
- Yes
- Property Sub Type
- Single Family Residence
- Sewer
- Public Sewer
- SqFt Total
- 2,945
- Utilities
- Cable Available, Cable Connected, Electricity Connected
- Water Source
- Public
Interior Features
11 items
- Appliances
- Dishwasher, Disposal, Electric Water Heater, Microwave, Range
- Cooling
- Central Air
- Fireplace
- Yes
- Flooring
- Hardwood, Tile
- Furnished
- Negotiable
- Heating
- Central
- Laundry Features
- Electric Dryer Hookup, Inside
Rooms
| Room | Dimensions | Level | Features |
|---|---|---|---|
| Bedroom 2 | 14x11 | Second | |
| Kitchen | 16x8 | First | |
| Living Room | 25x15 | First | |
| Master Bedroom | 16x19 | Second |
Exterior Features
6 items
- Construction Details
- Block
- Fencing
- Vinyl
- Lot Features
- Corner Lot
- Pool Features
- In Ground, Private
- Private Pool
- Yes
- Roof
- Membrane
Community Features
6 items
- Association Fee
- $35.0
- Association Fee Frequency
- Annually
- MLS Area
- 33764 - Clearwater
- Township
- 29
- Financing Terms Available
- Cash, Conventional, FHA, VA Loan
- Roads
- Concrete
Location
2082 Ashbury Drive, Clearwater, FL 33764 · 33764 - Clearwater


Neighborhood & Commute
ZIP Code 33764
- Median household income
- $67,313
- Income per person
- $44,164
- Households
- 13,625
- Average household size
- 2.11
- Median age
- 48.7
Source: Walk Score.
Disclosure: Community information and market data powered by Constellation Data Labs. Information is deemed reliable but not guaranteed.
Price & Status History
- Listing updated with changes from the MLS®
- Status changed to Closed
Friends & Family
Similar Homes
For sale in Clearwater, single family residence, within 20% of this price.
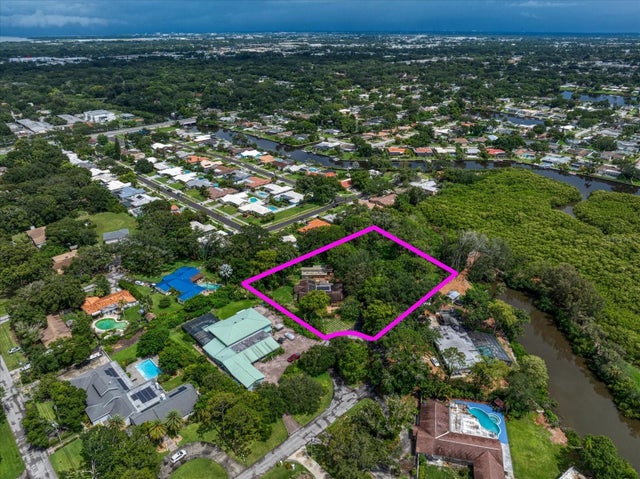 $800,000Single Family Residence SoldSold4Beds4Total Baths3,567Sqft1829 NOTTINGHAM LANECLEARWATER, FL 33764SHERWOOD MANOR Subdivision
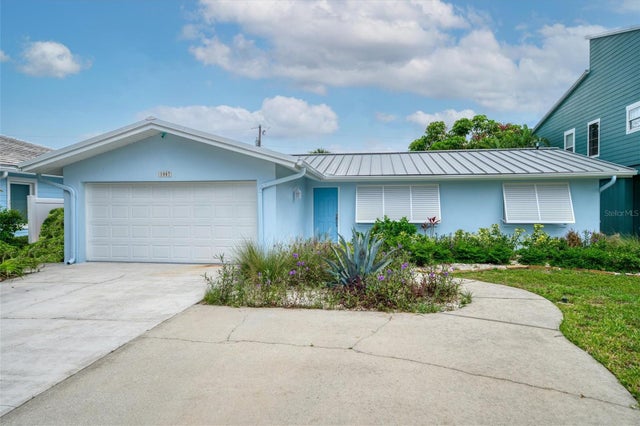 $821,500Single Family Residence SoldSold3Beds2Total Baths1,456Sqft1007 MANDALAY AVENUECLEARWATER, FL 33767CARLOUEL SUB Subdivision
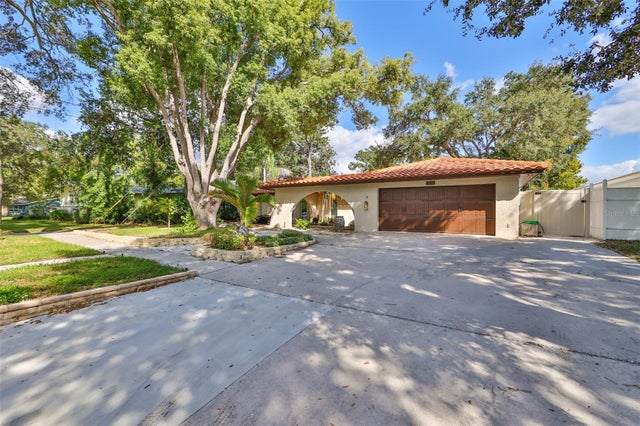 $825,000Single Family Residence SoldSold4Beds3Total Baths3,432Sqft2133 BEECHER ROADCLEARWATER, FL 33763OAK HEIGHTS PARK Subdivision
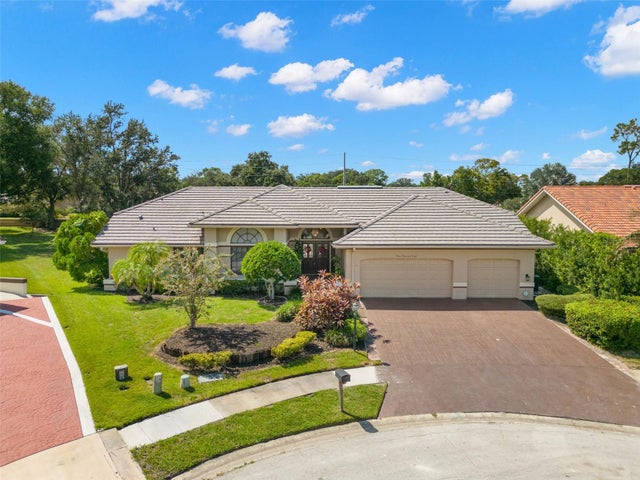 $849,000Single Family Residence SoldSold5Beds3Total Baths3,981Sqft3008 ASHLAND TERRACECLEARWATER, FL 33761ASHLAND HEIGHTS Subdivision