

SoldSingle Family ResidenceSold
4626 Tour Trace
Land O Lakes, FL 34638
$825,000
- 4Beds
- 3Baths3 full
- 2,543Sq Ft
- $324Per Sq Ft
- 0.18Acres
- 2018Built
- Subdivision
- Bexley South Ph 2a Prcl 4
- County
- Pasco
- MLS®
- U8252345
Overview
*IMPORTANT - VIEW VIRTUAL TOUR VIDEO (Look in "Interior" & "Facts and Features" section) Your dream pool home awaits in the multi-award-winning Bexley Community, known for its unique blend of natural beauty, top-tier amenities, and connected social spaces.
This LUXURIOUS SMART home is nestled on a rare premium WATERFRONT CONSERVATION lot, offering PRIVATE WATER VIEWS of picturesque ponds from the POOL, patio, kitchen, living room, and spacious master suite. Seamlessly blending the beauty of nature with the comforts of luxury, the home's design includes four hurricane - rated glass doors that slide out of sight, connecting indoors with The SCREENED-IN PATIO area featuring a HEATED PEBBLE TEC pool and water views!
Inside, you'll find a SPACIOUS, open layout with nearly 12-FOOT CEILINGS and custom offset tile. The GOURMET KITCHEN is a chef's dream, featuring a GAS COOKTOP, upgraded STAINLESS STEEL appliances, a stainless steel farm sink, a full wall backsplash, 42-INCH CUSTOM cabinets, a GLASS DOOR walk-in pantry, under-cabinet lighting, recessed lighting, and pendant lighting. The upgraded QUARTZ COUNTERTOPS and extended BREAKFAST BAR provide ample space for ENTERTAINING.
The master bedroom is a MASSIVE RETREAT, comfortably fitting a CALIFORNIA KING BED, oversized furniture. It includes TWO LARGE WALK-IN CLOSETS with CUSTOM SHELVING. There are also TWO ADDITIONAL BEDROOMS for family or guests. Bathrooms feature PREMIUM TILE and stylish QUARTZ COUNTERTOPS, with the master bath offering an OVERHEAD RAIN SHOWER. Additional features include CUSTOM TILE flooring, a TANKLESS GAS WATER HEATER, plantation shutters, SPEAKER PRE-WIRING, and a top-of-the-line Carrier AC with UV LIGHT WIFI and HUMIDITY CONTROL.
There is a LARGE FLEXIBLE SPACE configured as an OFFICE, with large custom FROSTED GLASS DOORS that can also serve as a 4th bedroom. This space is perfect for WORKING FROM HOME, a playroom, TV room, game room, or home gym. With a spacious, connected 3 CAR GARAGE, there is plenty of flexible space for cars, hobbies, or extra storage.
The Bexley Community offers a LUXURIOUS, active lifestyle in a breathtaking NATURAL SETTING. The Bexley Club consists of THREE RESORT-STYLE POOLS with a SMALL WATERPARK, a FITNESS CENTER, a game room, and the famous TWISTED SPROCKET CAFE, where you can enjoy FOOD, DRINKS, and COMMUNITY SPACE on the BOARDWALK overlooking the water!
With over 1,200 ACRES of open space, 10 DESIGNATED ADVENTURE TRAILS for walking, jogging, or biking around more than 50 PRISTINE LAKES and FISHING PONDS, this is the perfect home for NATURE LOVERS and those seeking an ACTIVE LIFESTYLE.
Enjoy EIGHT THEMED PARK spaces, such as the “Gimme 10” outdoor workout park, the “Mud, Sweat, and Gears” BMX bike park and SOCCER FIELD, or the “Bark Yard” Dog Parks, with SEPARATE PLAY SPACES for small and large dogs. Additional amenities include 11 OUTDOOR FITNESS STATIONS, multiple playgrounds, BEAUTIFULLY MANICURED open fields, and BOARDWALK PATHWAYS. In addition to the Bexley Club, the Bexley Hub provides MULTIPLE RESTAURANTS, SHOPS, and a BREWERY!
Listing Snapshot
- Price
- $825,000
- Days On Site
- N/A
- Bedrooms
- 4
- Inside Area (SqFt)
- 2,543 sqft
- Total Baths
- 3
- Full Baths
- 3
- Partial Baths
- 0
- Lot Size
- 0.18 Acres
- Year Built
- 2018
- MLS® Number
- U8252345
- Status
- Sold
- Property Tax
- $9,715.99 (2023)
- HOA/Condo/Coop Fees
- $65.67 monthly
- Sq Ft Source
- Public Records
Property Details
General Features
18 items
- Acres
- 0.18
- Attached Garage
- Yes
- Direction Faces
- West
- Foundation
- Slab
- Garage
- Yes
- Garage Spaces
- 3
- Levels
- One
- Number Of Stories
- 1
- Parking
- Attached
- Pets
- Yes
- Property Sub Type
- Single Family Residence
- Security
- Smoke Detector(s)
- Sewer
- Public Sewer
- SqFt Total
- 3,711
- Style
- Craftsman, Mediterranean
- Utilities
- Natural Gas Available, Natural Gas Connected, Sewer Connected, Water Connected
- Water Source
- Private
- Zoning
- MPUD
Interior Features
15 items
- Appliances
- Dishwasher, Disposal, Range, Tankless Water Heater
- Cooling
- Central Air
- Flooring
- Tile
- Heating
- Electric, Heat Pump
- Laundry Features
- Inside, Laundry Room
- Window Features
- Double Pane Windows, Shutters
Rooms
| Room | Dimensions | Level | Features |
|---|---|---|---|
| Bathroom 2 | First | ||
| Bathroom 3 | First | ||
| Bedroom 2 | First | ||
| Bedroom 3 | First | ||
| Bedroom 4 | First | ||
| Kitchen | First | ||
| Living Room | First | ||
| Master Bathroom | First | ||
| Master Bedroom | First |
Exterior Features
12 items
- Construction Details
- Block
- Exterior
- Awning(s), Lighting
- Lot Features
- Waterfront
- Patio And Porch
- Covered, Enclosed, Patio, Screened
- Pool Features
- Heated, In Ground, Private
- Private Pool
- Yes
- Roof
- Shingle
- View
- Pond, Water
- Waterfront
- Yes
- Waterfront Features
- Pond
- Waterview
- Pond, Water
- Windows/Doors
- Double Pane Windows, Shutters
Community Features
9 items
- Accessibility Features
- Accessible Entrance, Accessible Hallway(s)
- Association Amenities
- Clubhouse, Fitness Center, Other, Recreation Facilities
- Association Fee
- $788.0
- Association Fee Frequency
- Annually
- Community Features
- Clubhouse, Fitness Center, Park, Playground, Pool, Restaurant, Sidewalks
- MLS Area
- 34638 - Land O Lakes
- Township
- 26S
- Financing Terms Available
- Cash, Conventional, FHA, VA Loan
- Roads
- Asphalt
Location
4626 Tour Trace, Land O Lakes, FL 34638 · 34638 - Land O Lakes


Neighborhood & Commute
ZIP Code 34638
- Median household income
- $111,746
- Income per person
- $44,971
- Households
- 13,649
- Average household size
- 2.83
- Median age
- 39.7
Source: Walk Score.
Disclosure: Community information and market data powered by Constellation Data Labs. Information is deemed reliable but not guaranteed.
Price & Status History
- Listing updated with changes from the MLS®
- Status changed to Closed
Friends & Family
Similar Homes
For sale in Land O Lakes, single family residence, within 20% of this price.
 $900,000Single Family Residence SoldSold5Beds4Total Baths3,630Sqft5438 DREXEL ROADLAND O LAKES, FL 34638N/A Subdivision
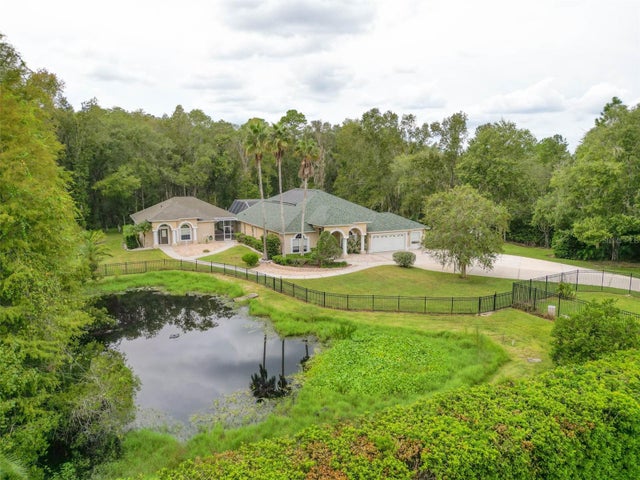 $920,000Single Family Residence SoldSold6Beds4Total Baths4,367Sqft24406 OAKS BOULEVARDLAND O LAKES, FL 34639THE OAKS Subdivision
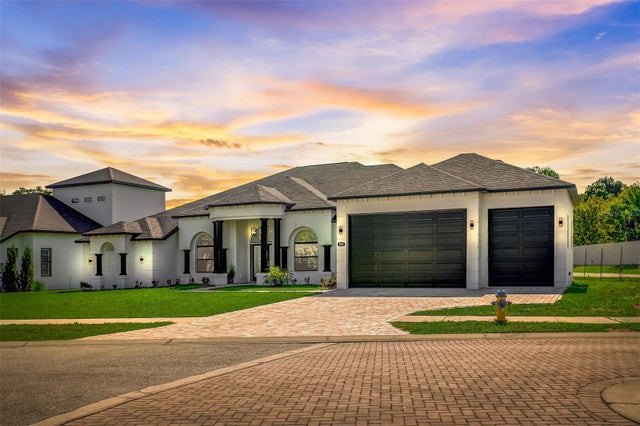 $925,000Single Family Residence SoldSold4Beds3Total Baths3,551Sqft3908 COVE LAKE PLACELAND O LAKES, FL 34639ENCLAVE AT LAKE PADGETT Subdivision
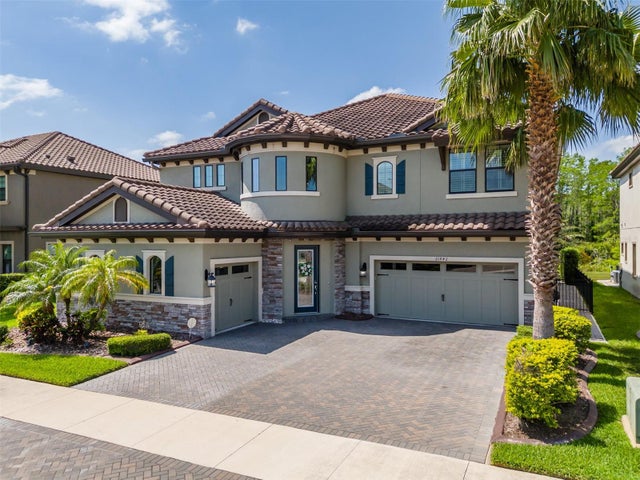 $940,000Single Family Residence SoldSold5Beds5Total Baths4,218Sqft21842 PRISTINE LAKE BOULEVARDLAND O LAKES, FL 34637PRISTINE LAKE PRESERVE Subdivision