

SoldSingle Family ResidenceSold
628 Wilkie Street
Dunedin, FL 34698
$1,495,000
- 4Beds
- 3Baths3 full
- 1,924Sq Ft
- $777Per Sq Ft
- 0.23Acres
- 1925Built
- Subdivision
- Grove Terrace
- County
- Pinellas
- MLS®
- U8251660
Overview
Dunedin's Finest Compound located in the heart of downtown Dunedin nestled on a picturesque brick-lined street. Comprising of a fully rebuilt main house, preserving its timeless craftsman architectural style from 1925. Complemented by a newly constructed detached In-Law Suite/Guest House, providing flexible living options and an oversized 2-car garage. The main house consists of 3 bedrooms and 2 full bathrooms while the in-law suite offers full living quarters for guests or family, also great space for an art/design studio and also offers opportunity for rental income potential. The main house is fully renovated highlighted by a chef’s dream kitchen designed with custom soft-close white cabinetry enhanced with crown molding, black matte hardware, luxury quartz countertops and a soft tile backsplash from Spain. The kitchen is equipped with high-end appliances including a separate stainless pot filler, deep stainless sink, separate wine bar and pantry catering to culinary enthusiasts. Indulge in the spacious retreat of the primary bedroom, designed to accommodate a king-size bed with ease and where a custom 3-panel barn door opens to reveal a luxurious en-suite bath. Pamper yourself in the large walk-in shower with dual shower heads and a rain shower, surrounded by marble walls and flooring. The space is enhanced with a sleek double vanity with marble top, alongside convenient amenities such as a linen closet and closet systems in the main bedroom closet. The guest bathroom features a shower/bathtub combination with quality finishes such as, sand-colored glass subway tile, frameless glass shower enclosure, chic vanity w/ marble top, high quality white stone flooring and built-in linen closet. Renovations spared no expense, encompassing all-new single hung hurricane impact low-e windows that harmoniously reflect the era in which it was originally built. Framed with custom wood trim that adds a touch of authenticity throughout the property. Adjacent to the main house, discover a brand-new detached In-Law Suite/Guest House spanning 400 sq ft of living space. This addition echoes impeccable style and quality of the main residence, offering a comfortable and modern living environment. The interior offers an open layout with full kitchen highlighting white soft-close cabinetry, luxury quartz countertops and backsplash, vintage look black hardware, all new appliance package to include a washer/dryer combo and tankless water heater. Full size bathroom with large walk-in shower finished with coastal blue glass subway tile and penny tile flooring. Brand new efficient ductless mini-split a/c system. Newly constructed detached 2-car garage featuring Electric Vehicle outlet, motion lights on the interior with coach lighting on the exterior. Situated on .23 of an acre with private alley access to the back of the property and room for a pool. Additional major renovations include brick-paver walkways, driveway, fire-pit patio, brand-new roof, a/c system, plumbing, completely re-wired electrical and insulation. This historic compound epitomizes luxury living in Dunedin, blending rich heritage with modern conveniences and unparalleled craftmanship. Property is truly one-of-a-kind. Excellent rental income property opportunity...min 90 days+. An officially designated historical landmark. Formerly owned by Dr. J.A. Mease, a prominent figure who established Mease Dunedin Hospital in 1937 and formerly known as the Mease Nurses Home.
Listing Snapshot
- Price
- $1,495,000
- Days On Site
- N/A
- Bedrooms
- 4
- Inside Area (SqFt)
- 1,924 sqft
- Total Baths
- 3
- Full Baths
- 3
- Partial Baths
- 0
- Lot Size
- 0.23 Acres
- Year Built
- 1925
- MLS® Number
- U8251660
- Status
- Sold
- Property Tax
- $9,318 (2023)
- HOA/Condo/Coop Fees
- N/A
- Sq Ft Source
- Owner
Property Details
General Features
15 items
- Acres
- 0.23
- Attached Garage
- Yes
- Direction Faces
- South
- Foundation
- Concrete Perimeter, Pillar/Post/Pier, Slab
- Garage
- Yes
- Garage Spaces
- 2
- Levels
- One
- Parking
- Alley Access, Driveway, Electric Vehicle Charging Station(s), Garage Door Opener, Garage Faces Rear, Parking Pad, Attached
- Property Condition
- New Construction
- Property Sub Type
- Single Family Residence
- Sewer
- Public Sewer
- SqFt Total
- 2,324
- Style
- Craftsman, Custom, Historic
- Utilities
- Cable Available, Electricity Connected, Natural Gas Available
- Water Source
- Public
Interior Features
13 items
- Appliances
- Convection Oven, Dishwasher, Disposal, Electric Water Heater, Microwave, Range Hood, Refrigerator, Tankless Water Heater, Wine Refrigerator
- Basement
- Crawl Space
- Cooling
- Central Air
- Fireplace
- Yes
- Fireplace Features
- Electric, Living Room
- Flooring
- Brick, Marble, Tile
- Heating
- Central, Electric
- Interior
- Eat-in Kitchen, Open Floorplan
- Laundry Features
- Inside, Laundry Closet
- Window Features
- ENERGY STAR Qualified Windows, Low Emissivity Windows
Rooms
| Room | Dimensions | Level | Features |
|---|---|---|---|
| Kitchen | 25x12 | First | |
| Living Room | 15x13 | First | |
| Master Bedroom | 12x11 | First | Ceiling Fan(s) |
Exterior Features
8 items
- Construction Details
- Block, Stucco
- Exterior
- Lighting, Rain Gutters
- Fencing
- Fenced, Vinyl
- Lot Features
- Landscaped
- Other Structures
- Guest House
- Patio And Porch
- Covered, Front Porch
- Roof
- Shingle
- Windows/Doors
- ENERGY STAR Qualified Windows, Low Emissivity Windows
Community Features
4 items
- Community Features
- Sidewalks
- MLS Area
- 34698 - Dunedin
- Township
- 28
- Financing Terms Available
- Cash, Conventional
Location
628 Wilkie Street, Dunedin, FL 34698 · 34698 - Dunedin


Neighborhood & Commute
ZIP Code 34698
- Median household income
- $63,452
- Income per person
- $42,770
- Households
- 18,638
- Average household size
- 1.93
- Median age
- 56.7
Source: Walk Score.
Disclosure: Community information and market data powered by Constellation Data Labs. Information is deemed reliable but not guaranteed.
Schools
- Elementary School
- San Jose Elementary-PN
- Middle School
- Dunedin Highland Middle-PN
- High School
- Dunedin High-PN
Price & Status History
- Listing updated with changes from the MLS®
- Status changed to Closed
Friends & Family
Similar Homes
For sale in Dunedin, single family residence, within 20% of this price.
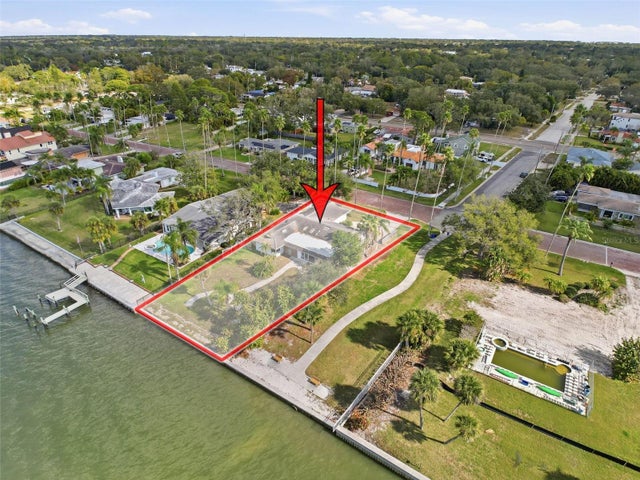 $1,500,000Single Family Residence SoldSold3Beds2Total Baths2,487Sqft1600 SANTA BARBARA DRIVEDUNEDIN, FL 34698DUNEDIN ISLES 1 Subdivision
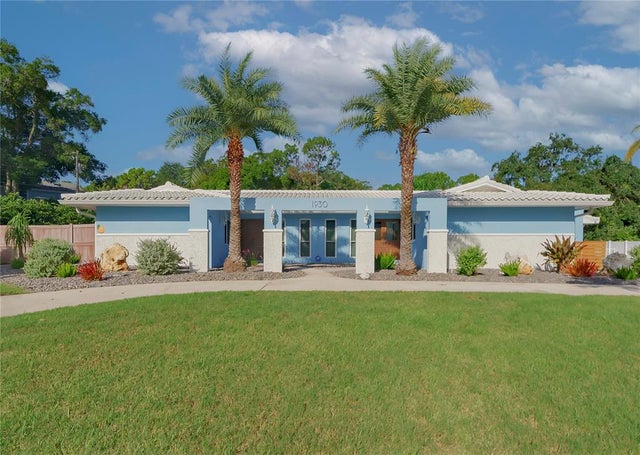 $1,500,000Single Family Residence SoldSold7Beds7Total Baths4,878Sqft1930 SADDLE HILL ROAD SDUNEDIN, FL 34698SPANISH TRAILS Subdivision
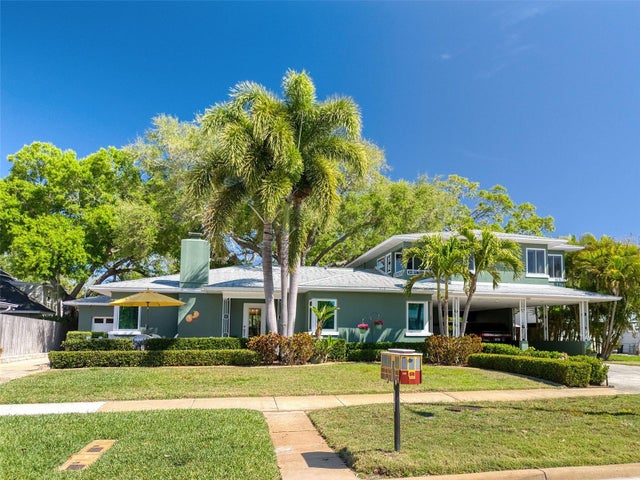 $1,500,000Single Family Residence SoldSold4Beds5Total Baths2,865Sqft126 ORANGEWOOD DRIVEDUNEDIN, FL 34698SHORE CREST Subdivision
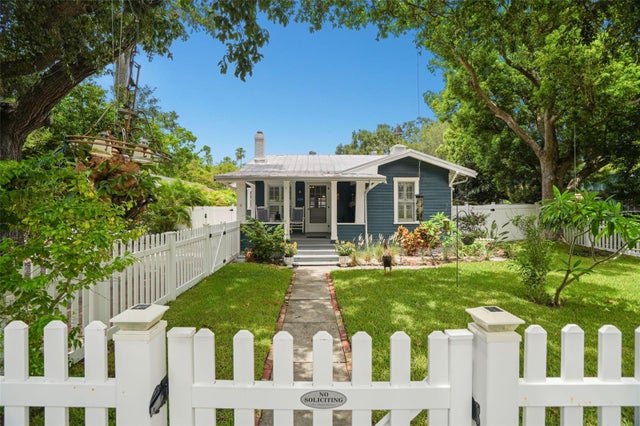 $1,502,500Single Family Residence SoldSold4Beds4Total Baths2,212Sqft636 WILKIE STREETDUNEDIN, FL 34698GROVE TERRACE Subdivision