

SoldSingle Family ResidenceSold
126 Orangewood Drive
Dunedin, FL 34698
$1,500,000
- 4Beds
- 5Baths4 full, 1 half
- 2,865Sq Ft
- $524Per Sq Ft
- 0.34Acres
- 1948Built
- Subdivision
- Shore Crest
- County
- Pinellas
- MLS®
- TB8366467
Overview
Bright and beautifully chic aptly describes this pristine 4 bedroom, 4 1/2 bath pool home on a 1/3rd acre private fenced lot in the highly sought after Downtown Dunedin golf cart friendly Shore Crest neighborhood. This stylish mid century stunner with partial water views of St Joseph's Sound, has a spacious and sprawling renovated layout where there is plenty of natural light and room to grow in this well laid out open floor plan. This delightful home is light and bright and boasts a welcoming living room, dining room, and a large renovated kitchen with grey granite countertops, wood shaker cabinetry in a light blue hue, a 10 ft center island with cupboards on both sides, and newer stainless steel appliances; including a 6 burner gas range. The working wood burning fire place is stunning with shiplap, embossed tiles and a mantle that was a beam recovered from the renovations of Armature Works. There are 2 primary suites ~ one on the first level and one on the second level. Both are spacious and luxurious and are split from the other generous sized bedrooms for privacy. The upstairs primary bathroom has 2 separate sinks, a large shower with window and so much counter space and storage to include a large walk in closet. The other second floor bedroom is located adjacent to the primary and has a brand new $34K trex deck and stairs to the stunning back yard (just installed), and boasts views of St Joseph Sound. The large fenced backyard is a tropical oasis, offering privacy, a tranquil gas heated pool, a storage area for pool toys and towels, a large open space for playing outside and throwing a ball, a shed and a 1/2 bathroom all linked by a spacious trex deck creating a seamless blend of indoor/outdoor entertainment living. The 4 car carport allows parking for a boat or other toys and accesses the backyard and also features a lockable workshop. There is also an oversized one car garage. This stunningly beautiful home is move in ready with tasteful touches such as crown molding, wood look tile floor downstairs, luxury vinyl plank on 2nd floor, high ceilings, LOW-E impact windows, custom Hunter Douglas shades and neutral color tones all achieved with elegance and great taste. The A/Cs were replaced in 2014 and 2017 and the roof was replaced in 2014. This fabulous home also has natural gas to include: the 6 burner range, dryer, pool heater and hot water heater. With a home this vintage it is refreshing to see the extensive renovations and updates have been permitted through the City of Dunedin. Please watch the VIDEO TOUR of this home to feel the flow. The location is also amazing; walk or jump in your golf cart to nearby shops, restaurants, a short bike ride to Pinellas Trail, or watch the sunset from your front patio or head downtown for dinner or to the many festivals and events. Couple this with excellent schools, pristine beaches and all that fabulous Dunedin has to offer and you have the ultimate Florida lifestyle home.
Listing Snapshot
- Price
- $1,500,000
- Days On Site
- N/A
- Bedrooms
- 4
- Inside Area (SqFt)
- 2,865 sqft
- Total Baths
- 5
- Full Baths
- 4
- Partial Baths
- 1
- Lot Size
- 0.34 Acres
- Year Built
- 1948
- MLS® Number
- TB8366467
- Status
- Sold
- Property Tax
- $9,366.3 (2024)
- HOA/Condo/Coop Fees
- N/A
- Sq Ft Source
- Public Records
Property Details
General Features
17 items
- Acres
- 0.34
- Attached Garage
- Yes
- Carport
- 4
- Direction Faces
- South
- Foundation
- Slab
- Garage
- Yes
- Garage Spaces
- 1
- Green Energy Efficient
- Windows
- Levels
- Two
- Number Of Stories
- 2
- Parking
- Driveway, Off Street, Tandem, Attached
- Pets
- Yes
- Property Sub Type
- Single Family Residence
- Sewer
- Public Sewer
- SqFt Total
- 4,449
- Utilities
- Natural Gas Available, Cable Available, Electricity Connected, Natural Gas Connected, Sewer Connected, Water Connected
- Water Source
- Public
Interior Features
15 items
- Appliances
- Bar Fridge, Dishwasher, Dryer, Gas Water Heater, Microwave, Range, Washer
- Cooling
- Central Air
- Fireplace
- Yes
- Fireplace Features
- Wood Burning
- Furnished
- Negotiable
- Heating
- Central, Electric
- Interior
- Cathedral Ceiling(s), Crown Molding, Eat-in Kitchen, High Ceilings, Open Floorplan, Stone Counters
- Laundry Features
- Gas Dryer Hookup, In Garage
- Window Features
- Blinds, Storm Window(s)
Rooms
| Room | Dimensions | Level | Features |
|---|---|---|---|
| Bedroom 3 | 14x15 | First | |
| Bedroom 4 | 13x14 | Second | |
| Dining Room | 12x17 | First | |
| Kitchen | 10x18 | First | |
| Living Room | 15x23 | First | |
| Master Bedroom | 21x27 | Second | Bar, Bidet, Breakfast Bar, Double Vanity, Granite Counters |
Exterior Features
11 items
- Construction Details
- Block, Stucco
- Exterior
- Balcony, Storage
- Fencing
- Wood
- Lot Features
- Paved
- Other Structures
- Shed(s), Storage, Workshop
- Pool Features
- Gunite, Heated, In Ground, Private
- Private Pool
- Yes
- Roof
- Shingle
- View
- Water, Garden
- Waterview
- Water, Garden
- Windows/Doors
- Blinds, Storm Window(s)
Community Features
5 items
- Community Features
- Street Lights
- MLS Area
- 34698 - Dunedin
- Township
- 28
- Financing Terms Available
- Cash, Conventional, VA Loan
- Roads
- Asphalt
Location
126 Orangewood Drive, Dunedin, FL 34698 · 34698 - Dunedin


Neighborhood & Commute
ZIP Code 34698
- Median household income
- $63,452
- Income per person
- $42,770
- Households
- 18,638
- Average household size
- 1.93
- Median age
- 56.7
Source: Walk Score.
Disclosure: Community information and market data powered by Constellation Data Labs. Information is deemed reliable but not guaranteed.
Schools
- Elementary School
- Dunedin Elementary-PN
- Middle School
- Dunedin Highland Middle-PN
- High School
- Dunedin High-PN
Price & Status History
- Listing updated with changes from the MLS®
- Status changed to Closed
Friends & Family
Similar Homes
For sale in Dunedin, single family residence, within 20% of this price.
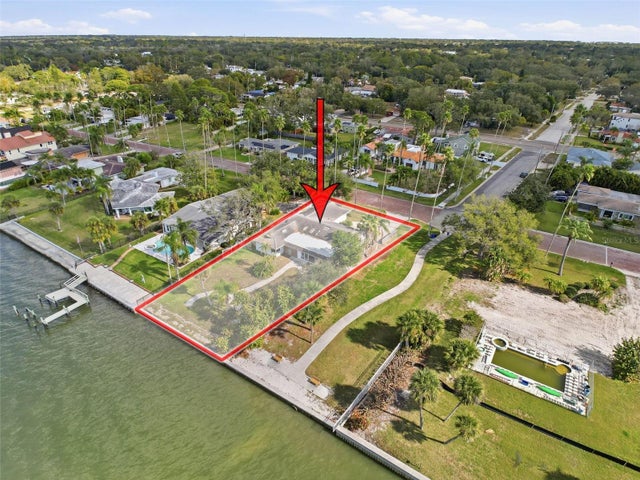 $1,500,000Single Family Residence SoldSold3Beds2Total Baths2,487Sqft1600 SANTA BARBARA DRIVEDUNEDIN, FL 34698DUNEDIN ISLES 1 Subdivision
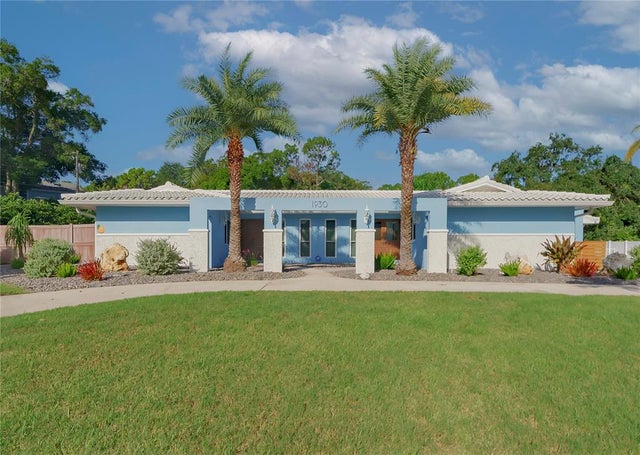 $1,500,000Single Family Residence SoldSold7Beds7Total Baths4,878Sqft1930 SADDLE HILL ROAD SDUNEDIN, FL 34698SPANISH TRAILS Subdivision
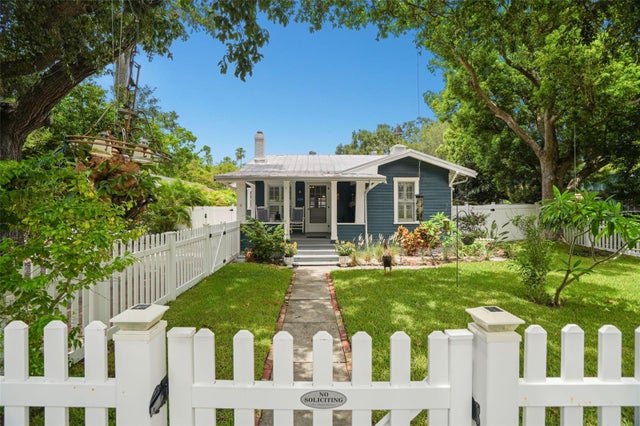 $1,502,500Single Family Residence SoldSold4Beds4Total Baths2,212Sqft636 WILKIE STREETDUNEDIN, FL 34698GROVE TERRACE Subdivision
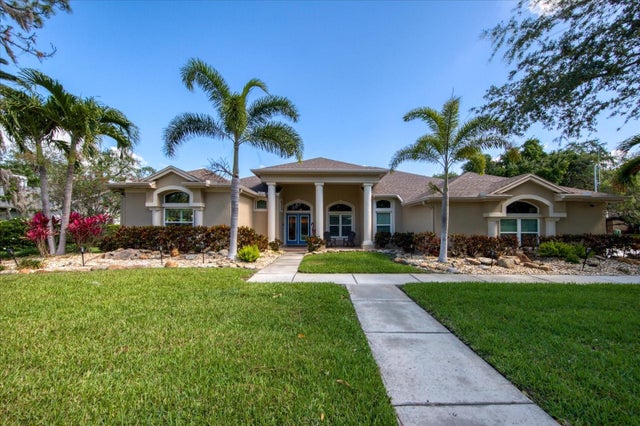 $1,519,000Single Family Residence SoldSold5Beds3Total Baths3,156Sqft1338 WEYBRIDGE LANEDUNEDIN, FL 34698WEYBRIDGE WOODS Subdivision