

SoldSingle Family ResidenceSold
3130 Westridge Drive
Holiday, FL 34691
$479,950
- 3Beds
- 3Baths2 full, 1 half
- 2,314Sq Ft
- $207Per Sq Ft
- 0.25Acres
- 1989Built
- Subdivision
- Glenwood Of Gulf Trace
- County
- Pasco
- MLS®
- U8245509
Overview
!!!Price Adjustment !!! Welcome to 3130 Westridge Dr. This 3 Bedroom 2 and 1/2 Bathroom Pool home has been meticulously maintained and is move in ready. Situated on a nice sized Lot beautifully landscaped backing up to the preserve with a water view. With over 2300 square feet of living space you can enjoy the Florida lifestyle in comfort. As you enter the home you are welcomed with high ceilings views of the pool and a very spacious Formal Living and Dining area that flows into an open concept Kitchen and Entertainment area including Breakfast Nook with a large row of sliding glass doors showing off the incredible Salt Water Pool and Spa which is completed screened in. The Primary Bedroom is very spacious and private including a dual sink and separate walk in shower and Jacuzzi tub. You will also notice the other 2 bedrooms are very roomy plus the additional Office or possible 4th Bedroom. This is a wonderful neighborhood that is located close to many Parks and Beaches. Just minutes from historical Tarpon Springs Sponge Docks and an array of Restaurants and Breweries. Many Boat Marinas are close by so you can get on the water and head out to the Gulf of Mexico to enjoy Beautiful Anclote Island plus numerous sand bars or maybe boat down to Honeymoon Island and Caladesi Island. This home has a lot to offer -NO FLOOD INSURANCE-LOW HOA-LOW TAXES-Please schedule your showing today.
Listing Snapshot
- Price
- $479,950
- Days On Site
- N/A
- Bedrooms
- 3
- Inside Area (SqFt)
- 2,314 sqft
- Total Baths
- 3
- Full Baths
- 2
- Partial Baths
- 1
- Lot Size
- 0.25 Acres
- Year Built
- 1989
- MLS® Number
- U8245509
- Status
- Sold
- Property Tax
- $3,055.47 (2023)
- HOA/Condo/Coop Fees
- $39 monthly
- Sq Ft Source
- Public Records
Property Details
General Features
17 items
- Acres
- 0.25
- Attached Garage
- Yes
- Direction Faces
- East
- Foundation
- Slab
- Garage
- Yes
- Garage Spaces
- 2
- Levels
- One
- Parking
- Driveway, Garage Door Opener, On Street, Attached
- Pets
- Yes
- Property Sub Type
- Single Family Residence
- Security
- Security System, Smoke Detector(s)
- Sewer
- Public Sewer
- SqFt Total
- 3,166
- Style
- Contemporary, Florida
- Utilities
- Cable Available, Electricity Connected, Sewer Connected
- Water Source
- Public
- Zoning
- 0PUD
Interior Features
23 items
- Appliances
- Convection Oven, Dishwasher, Disposal, Electric Water Heater, Exhaust Fan, Ice Maker, Microwave, Range, Refrigerator
- Cooling
- Central Air
- Fireplace
- Yes
- Fireplace Features
- Living Room, Wood Burning
- Flooring
- Ceramic Tile, Laminate, Wood
- Furnished
- Unfurnished
- Heating
- Central
- Interior
- Cathedral Ceiling(s), Eat-in Kitchen, High Ceilings, Open Floorplan, Walk-In Closet(s)
- Laundry Features
- Electric Dryer Hookup, Inside, Laundry Room, Washer Hookup
- Window Features
- Window Coverings, Blinds, Shutters, Window Treatments, Wood Frames
Rooms
| Room | Dimensions | Level | Features |
|---|---|---|---|
| Bathroom 2 | 5.2x6.3 | First | |
| Bathroom 3 | 5.2x6.3 | First | |
| Bedroom 2 | 11.5x14.9 | First | Ceiling Fan(s) |
| Bedroom 3 | 11.5x14.7 | First | Ceiling Fan(s) |
| Dinette | 10.3x12.3 | First | |
| Dining Room | 10.6x13.4 | First | |
| Family Room | 17.5x17.8 | First | Ceiling Fan(s) |
| Kitchen | 12.5x11.8 | First | Breakfast Bar |
| Laundry | 6.11x11.9 | First | |
| Living Room | 17.7x16.5 | First | |
| Master Bathroom | 15x17 | First | |
| Master Bedroom | 12.8x19.7 | First | Ceiling Fan(s) |
| Office | 11.7x11.9 | First |
Exterior Features
13 items
- Construction Details
- Block, Stucco
- Exterior
- Lighting, Rain Gutters
- Lot Features
- Landscaped, Paved, Waterfront
- Patio And Porch
- Covered, Front Porch
- Pool Features
- Gunite, In Ground, Salt Water, Screen Enclosure, Private
- Private Pool
- Yes
- Roof
- Shingle, Tile
- Spa Features
- In Ground
- View
- Canal, Water, Trees/Woods
- Waterfront
- Yes
- Waterfront Features
- Canal Front
- Waterview
- Canal, Water, Trees/Woods
- Windows/Doors
- Window Coverings, Blinds, Shutters, Window Treatments, Wood Frames
Community Features
6 items
- Association Fee
- $39.0
- Association Fee Frequency
- Monthly
- MLS Area
- 34691 - Holiday/Tarpon Springs
- Township
- 26
- Financing Terms Available
- Cash, Conventional, FHA, VA Loan
- Roads
- Paved
Location
3130 Westridge Drive, Holiday, FL 34691 · 34691 - Holiday/Tarpon Springs


Neighborhood & Commute
ZIP Code 34691
- Median household income
- $45,006
- Income per person
- $24,353
- Households
- 11,482
- Average household size
- 2.28
- Median age
- 44.0
Source: Walk Score.
Disclosure: Community information and market data powered by Constellation Data Labs. Information is deemed reliable but not guaranteed.
Schools
- Elementary School
- Gulf Trace Elementary
- Middle School
- Paul R. Smith Middle-PO
- High School
- Anclote High-PO
Price & Status History
- Listing updated with changes from the MLS®
- Status changed to Closed
- Price changed to $489,950
Friends & Family
Similar Homes
For sale in Holiday, single family residence, within 20% of this price.
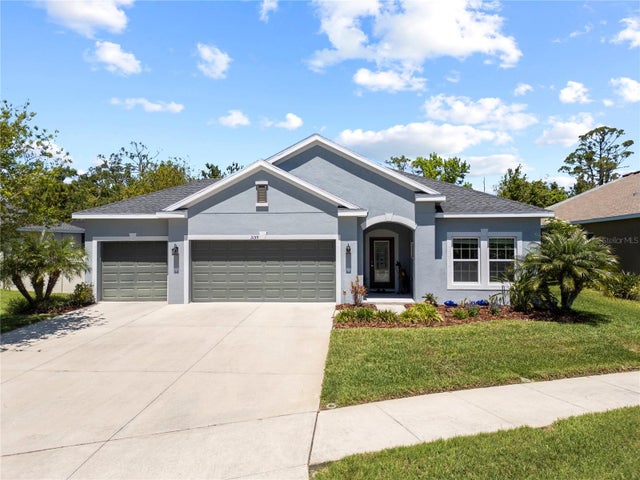 $475,000Single Family Residence SoldSold4Beds2Total Baths1,854Sqft3159 MARISA PLACEHOLIDAY, FL 34691VISTA LKS/BAILEYS BLUFF Subdivision
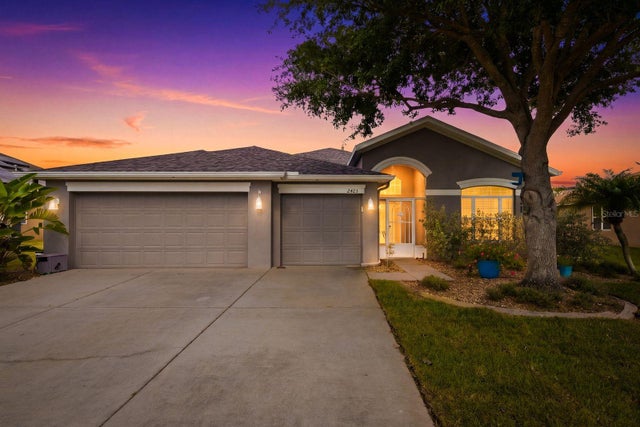 $490,000Single Family Residence SoldSold4Beds3Total Baths2,462Sqft2423 TRIGGERFISH COURTHOLIDAY, FL 34691GULFWINDS Subdivision
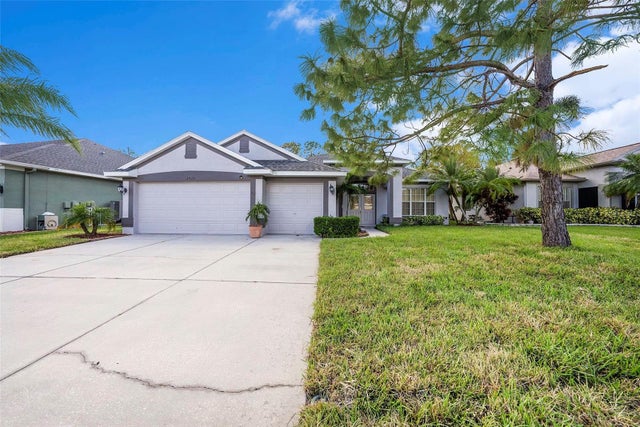 $493,750Single Family Residence SoldSold4Beds3Total Baths2,319Sqft2515 WOOD POINTE DRIVEHOLIDAY, FL 34691KEY VISTA Subdivision
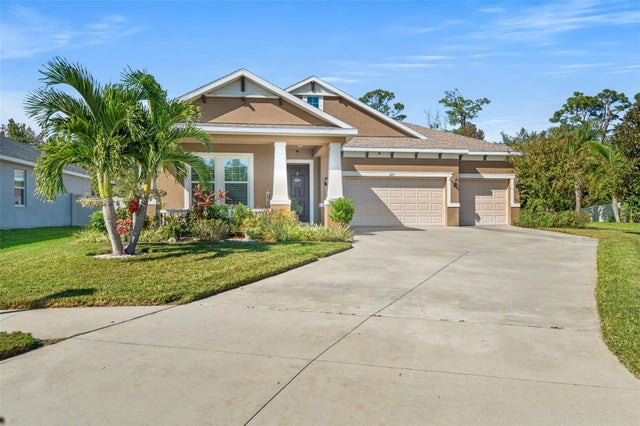 $495,000Single Family Residence SoldSold4Beds3Total Baths2,498Sqft3171 MARISA PLACEHOLIDAY, FL 34691VISTA LAKES AT BAILEY'S BLUFF Subdivision