

SoldSingle Family ResidenceSold
1542 Riverside Drive
Tarpon Springs, FL 34689
$1,725,000
- 5Beds
- 4Baths4 full
- 2,950Sq Ft
- $585Per Sq Ft
- 0.22Acres
- 2008Built
- Subdivision
- Sunset Hills Country Club
- County
- Pinellas
- MLS®
- U8235426
Overview
Waterfront paradise!! Incredible 4 story waterfront executive home with elevator built for ultimate Florida living. Nestled along the picturesque Anclote River in charming Tarpon Springs. Nearly 3,000 sq. ft. with 5 bedrooms, 4 full baths, heated saltwater pool and jacuzzi and deep-water access to the Gulf at the mouth of the Anclote River! The home comes with access to a deeded community boat ramp. A rare find! Beautifully designed inside, and a nirvana oasis outside… picturesque pool and spa with natural gas heater, a custom outdoor, private shower, a 30' x 15' Gazebo, housing a full kitchen with gas grill and a full bar with custom concrete counters, all accented at night with magnificent landscape lighting. The incredible architecture brings a Key West vibe to the entire property. Sweeping water views yet privacy prevails. Plenty of room for water toys… the 40ft dock with floating dock lift and a custom fish carving station is currently set up for 25' boat. Two minutes by boat to the Gulf of Mexico!! Entertaining and family space is abundant and extends to the additional square footage of the downstairs bonus room that is not included in the living square feet. And because they’ve thought of everything, an indulgent elevator can transport you to and from the home’s central living spaces. The second-floor houses three bedrooms, a full bath, a gathering room and convenient laundry room. It also boasts a fully covered balcony perfect for dolphin watching! The 3rd floor offers a main living space with a fabulous kitchen boasting high end appliances, beautiful cabinetry, working breakfast bar with prep sink, convection oven microwave, designer granite counters, Wolf gas range with posh hood, plus a pantry and a substantial eat-in dining area. A convenient guest bath is nearby, and the main living area is a site to behold… sweeping water views and French doors to a magnificent balcony begging for morning coffee or afternoon cocktails! The third floor is also home to the first primary suite with a stunning spa-like ensuite bath. Claw foot classic soaking tub, walk-in shower, designer tile work, water closet, marble flooring, double sinks and walk-in closet with custom closet system and a private owner’s balcony with incredible views. The fourth floor brings the final bedroom offering a second primary layout with a full walk-in closet and ensuite bath. This generously sized suite has allowed the sellers to fashion a quiet office area to one side… the possibilities are endless and this room also has its own quaint ‘sunset’ balcony. The famous Gulf coast sunsets are visible from every angle!! Each floor has its own separate HVAC unit. Three car garage allows back opening for easy access to water toys! Metal roof, galvanized steel shutters. The home’s design and finishes offer a sophisticated Florida vibe… an ambiance of pure pleasure and relaxation. Paradise for those who love the water! This is the waterfront haven you’ve been searching for… the search ends here! Better hurry!
Listing Snapshot
- Price
- $1,725,000
- Days On Site
- N/A
- Bedrooms
- 5
- Inside Area (SqFt)
- 2,950 sqft
- Total Baths
- 4
- Full Baths
- 4
- Partial Baths
- 0
- Lot Size
- 0.22 Acres
- Year Built
- 2008
- MLS® Number
- U8235426
- Status
- Sold
- Property Tax
- $11,421 (2023)
- HOA/Condo/Coop Fees
- N/A
- Sq Ft Source
- Public Records
Property Details
General Features
15 items
- Acres
- 0.22
- Attached Garage
- Yes
- Direction Faces
- North
- Foundation
- Slab
- Garage
- Yes
- Garage Spaces
- 3
- Levels
- Three Or More
- Parking
- Driveway, Garage Door Opener, Attached
- Pets
- Yes
- Property Sub Type
- Single Family Residence
- Sewer
- Public Sewer
- SqFt Total
- 5,056
- Style
- Key West
- Utilities
- Cable Available, Cable Connected, Electricity Connected, Water Connected
- Water Source
- Public
Interior Features
12 items
- Appliances
- Disposal, Microwave, Refrigerator
- Cooling
- Central Air
- Flooring
- Tile, Wood
- Heating
- Central
- Interior
- Elevator, Eat-in Kitchen, High Ceilings, Open Floorplan, Stone Counters, Vaulted Ceiling(s), Walk-In Closet(s)
- Laundry Features
- Inside, Laundry Room
- Spa
- Yes
- Window Features
- Blinds
Rooms
| Room | Dimensions | Level | Features |
|---|---|---|---|
| Kitchen | 12x10 | Third | |
| Living Room | 20x18 | Third | |
| Master Bedroom | 14x16 | Third | |
| Primary Bedroom 2 | 12x14 | Upper |
Exterior Features
16 items
- Construction Details
- Block
- Exterior
- Balcony, Outdoor Grill, Outdoor Kitchen, Outdoor Shower, Dock
- Fencing
- Fenced, Wood
- Lot Features
- Landscaped, Waterfront
- Other Structures
- Gazebo, Outdoor Kitchen
- Patio And Porch
- Patio
- Pool Features
- Gunite, Heated, In Ground, Private
- Private Pool
- Yes
- Roof
- Metal
- Spa
- Yes
- Spa Features
- Heated, In Ground
- View
- Canal, Water, Pool
- Waterfront
- Yes
- Waterfront Features
- Canal Front
- Waterview
- Canal, Water, Pool
- Windows/Doors
- Blinds
Community Features
4 items
- MLS Area
- 34689 - Tarpon Springs
- Township
- 27
- Financing Terms Available
- Cash, Conventional, VA Loan
- Roads
- Asphalt
Location
1542 Riverside Drive, Tarpon Springs, FL 34689 · 34689 - Tarpon Springs


Neighborhood & Commute
ZIP Code 34689
- Median household income
- $64,441
- Income per person
- $44,331
- Households
- 11,604
- Average household size
- 2.18
- Median age
- 53.6
Source: Walk Score.
Disclosure: Community information and market data powered by Constellation Data Labs. Information is deemed reliable but not guaranteed.
Schools
- Elementary School
- Sunset Hills Elementary-PN
- Middle School
- Tarpon Springs Middle-PN
- High School
- Tarpon Springs High-PN
Price & Status History
- Listing updated with changes from the MLS®
- Status changed to Closed
- Price changed to $1,829,900
Friends & Family
Similar Homes
For sale in Tarpon Springs, single family residence, within 20% of this price.
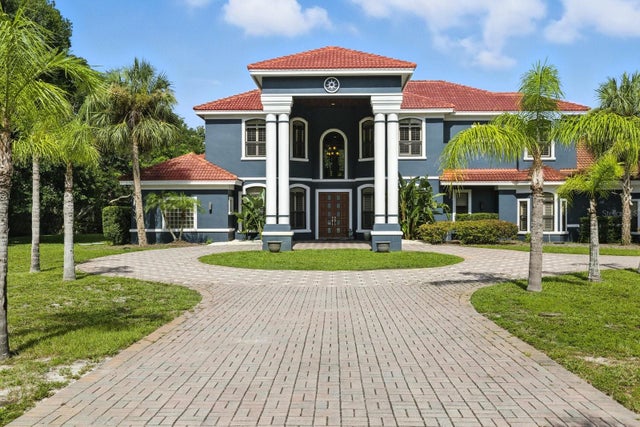 $1,700,000Single Family Residence SoldSold5Beds6Total Baths5,082Sqft2555 BRYAN LANETARPON SPRINGS, FL 34688
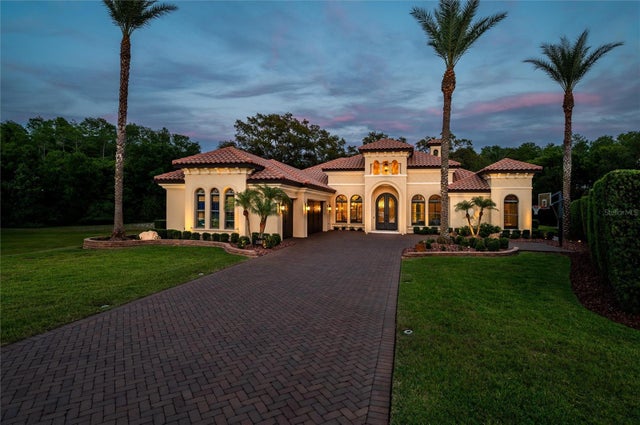 $1,700,000Single Family Residence SoldSold4Beds4Total Baths3,874Sqft2680 KEYSTONE SPRINGS ROADTARPON SPRINGS, FL 34688KEYSTONE SPRINGS Subdivision
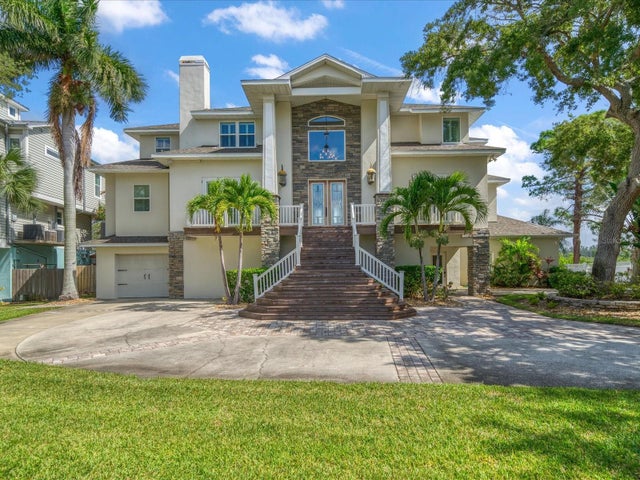 $1,700,000Single Family Residence SoldSold4Beds4Total Baths3,541Sqft1540 RIVERSIDE DRIVETARPON SPRINGS, FL 34689SUNSET HILLS COUNTRY CLUB Subdivision
 $1,685,000Single Family Residence SoldSold5Beds5Total Baths6,010Sqft2997 KENSINGTON TRACETARPON SPRINGS, FL 34688WENTWORTH Subdivision