

SoldSingle Family ResidenceSold
14101 E Parsley Drive
Madeira Beach, FL 33708
$2,595,000
- 4Beds
- 4Baths4 full
- 3,242Sq Ft
- $800Per Sq Ft
- 0.12Acres
- 2023Built
- Subdivision
- Gulf Shores 6th Add
- County
- Pinellas
- MLS®
- U8213222
Overview
Step inside this newly constructed luxury single family waterfront home, and take a journey through a world of quality craftsmanship and thoughtful design. This isn't just any house; it's a testament to the vision of an architect who created a truly exceptional living space. As you approach, you'll immediately notice the quality construction – this home is built to stand the test of time, with concrete block walls and poured concrete balconies that exude strength and durability. Every inch of this home reflects meticulous attention to detail and a commitment to top-notch materials. Inside, the design unfolds before your eyes, and you'll quickly realize that this is a custom-built gem, far beyond the standard builder-grade homes. Enjoy spectacular water views from every room of the home! The four bedrooms and four bathrooms offer space and comfort for your family and guests, ensuring everyone has their own private sanctuary. But what truly sets this home apart are the luxurious touches that define it. The main-floor laundry room, equipped with an LG Styler, adds convenience and a touch of opulence to your daily chores. And if you prefer, there's a second laundry closet on the top floor for added convenience. As you move through the house, you'll discover the elevator that effortlessly glides you between the floors – a thoughtful addition for your comfort and accessibility. Plus, there's a car lift that can safely hoist your vehicle, water toys, or storage needs, showcasing the home's commitment to modern living. The kitchen is a chef's dream come true, with a hidden pantry and an island design that incorporates a banquet, inviting family and friends to gather, cook, and create memories together. It's not just a space to prepare meals; it's a place to connect and entertain. Step outside, and the entertainment possibilities continue to impress. A breezeway leads you to your covered outdoor living space, complete with a sparkling pool and relaxing spa. It's the perfect spot to host gatherings, soak up the sun, or unwind in the evenings. Beyond the backyard lies a boater's paradise – the protected sailboat-depth water ensures the safety of your boat, and with its strategic location, you can access the Gulf of Mexico in a short, bridge-free boat ride. In essence, this home is a symphony of quality, design, and functionality, harmonizing the best elements of luxury living. It's not just a house; it's an experience waiting to be explored, appreciated, and cherished. Come and see for yourself how this home can redefine your idea of living, and let it inspire your dreams of a life well-lived.
Listing Snapshot
- Price
- $2,595,000
- Days On Site
- N/A
- Bedrooms
- 4
- Inside Area (SqFt)
- 3,242 sqft
- Total Baths
- 4
- Full Baths
- 4
- Partial Baths
- 0
- Lot Size
- 0.12 Acres
- Year Built
- 2023
- MLS® Number
- U8213222
- Status
- Sold
- Property Tax
- $8,031.86 (2022)
- HOA/Condo/Coop Fees
- N/A
- Sq Ft Source
- Builder
Property Details
General Features
16 items
- Acres
- 0.12
- Attached Garage
- Yes
- Direction Faces
- West
- Foundation
- Slab
- Garage
- Yes
- Garage Spaces
- 3
- Green Energy Efficient
- Appliances
- Levels
- Two
- Parking
- Garage Door Opener, Attached
- Pets
- Yes
- Property Condition
- New Construction
- Property Sub Type
- Single Family Residence
- Sewer
- Public Sewer
- SqFt Total
- 5,318
- Utilities
- Electricity Connected, Propane, Water Connected
- Water Source
- Public
Interior Features
15 items
- Appliances
- Bar Fridge, Cooktop, Dishwasher, Disposal, Dryer, Gas Water Heater, Microwave, Range Hood, Refrigerator, Tankless Water Heater, Washer
- Cooling
- Central Air
- Flooring
- Hardwood, Tile
- Heating
- Heat Pump
- Interior
- Built-in Features, Dry Bar, Eat-in Kitchen, Elevator, High Ceilings, Open Floorplan, Tray Ceiling(s), Walk-In Closet(s)
- Laundry Features
- Inside, Laundry Closet, Laundry Room
- Spa
- Yes
Rooms
| Room | Dimensions | Level | Features |
|---|---|---|---|
| Bedroom 2 | 11x12 | Third | Ceiling Fan(s) |
| Bedroom 3 | 12x12 | Third | Ceiling Fan(s) |
| Bedroom 4 | 11x12 | Second | |
| Dining Room | 12x13 | Second | |
| Kitchen | 17x13 | Second | |
| Laundry | 10x9 | Second | |
| Living Room | 23x16 | Second | Ceiling Fan(s) |
| Master Bedroom | 24x15 | Third | Bar, Ceiling Fan(s) |
Exterior Features
14 items
- Construction Details
- Block, Concrete, Stucco
- Exterior
- Balcony, Rain Gutters
- Fencing
- Fenced
- Lot Features
- Waterfront
- Patio And Porch
- Covered
- Pool Features
- Gunite, In Ground, Private
- Private Pool
- Yes
- Roof
- Metal
- Spa
- Yes
- Spa Features
- Heated, In Ground
- View
- Water
- Waterfront
- Yes
- Waterfront Features
- BOCA CIEGA
- Waterview
- Water
Community Features
4 items
- MLS Area
- 33708 - St Pete/Madeira Bch/N Redington Bch/Shores
- Township
- 31
- Financing Terms Available
- Cash, Conventional
- Roads
- Paved
Location
14101 E Parsley Drive, Madeira Beach, FL 33708 · 33708 - St Pete/Madeira Bch/N Redington Bch/Shores


Neighborhood & Commute
ZIP Code 33708
- Median household income
- $76,272
- Income per person
- $56,328
- Households
- 8,370
- Average household size
- 1.87
- Median age
- 59.6
Source: Walk Score.
Disclosure: Community information and market data powered by Constellation Data Labs. Information is deemed reliable but not guaranteed.
Price & Status History
- Listing updated with changes from the MLS®
- Status changed to Closed
- Price changed to $2,750,000
Friends & Family
Similar Homes
For sale in Madeira Beach, single family residence, within 20% of this price.
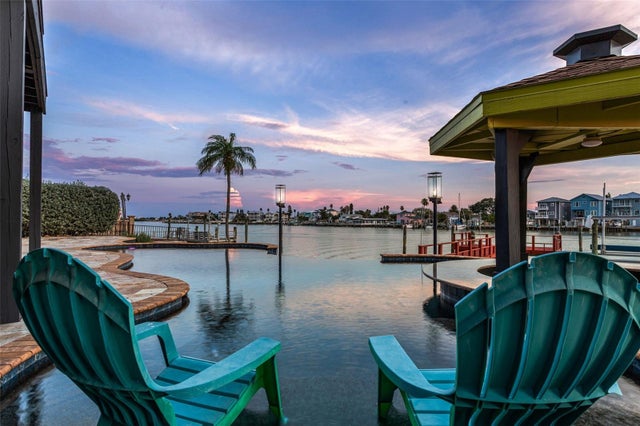 $2,500,000Single Family Residence SoldSold3Beds3Total Baths3,309Sqft502 LILLIAN DRIVEMADEIRA BEACH, FL 33708CRYSTAL ISLAND 1ST ADD Subdivision
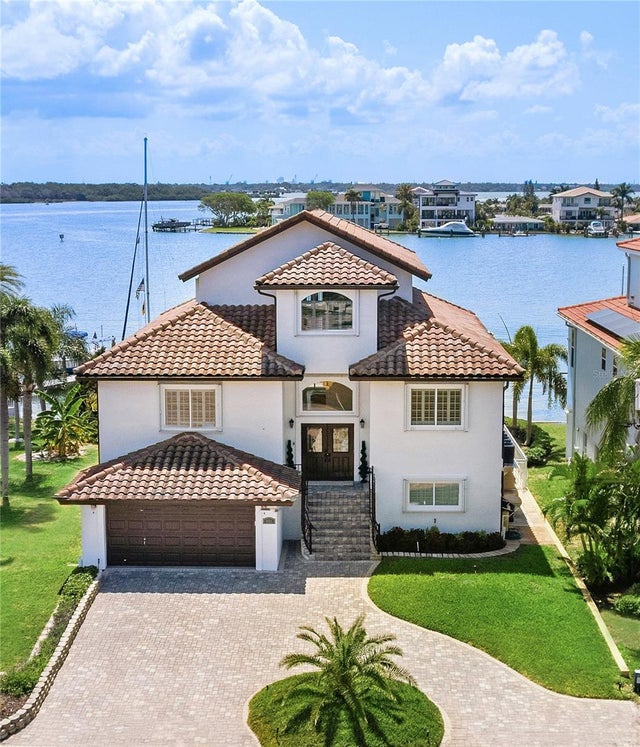 $2,750,000Single Family Residence SoldSold4Beds4Total Baths3,029Sqft876 BAY POINT DRIVEMADEIRA BEACH, FL 33708BAY POINT ESTATES 2ND ADD Subdivision
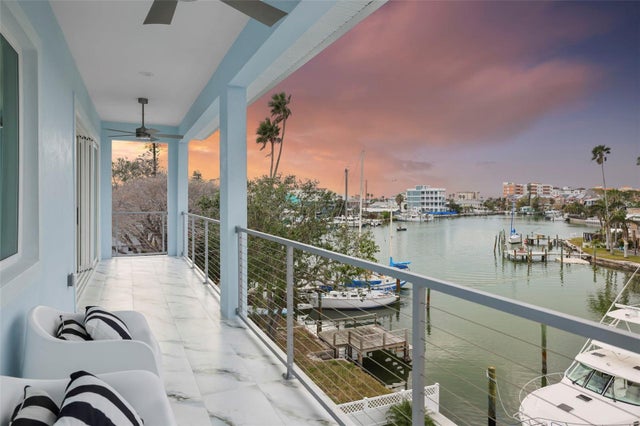 $2,830,000Single Family Residence SoldSold5Beds5Total Baths3,586Sqft326 129TH AVENUE EMADEIRA BEACH, FL 33708WILLIAMS BILL MADEIRA HARBOR Subdivision
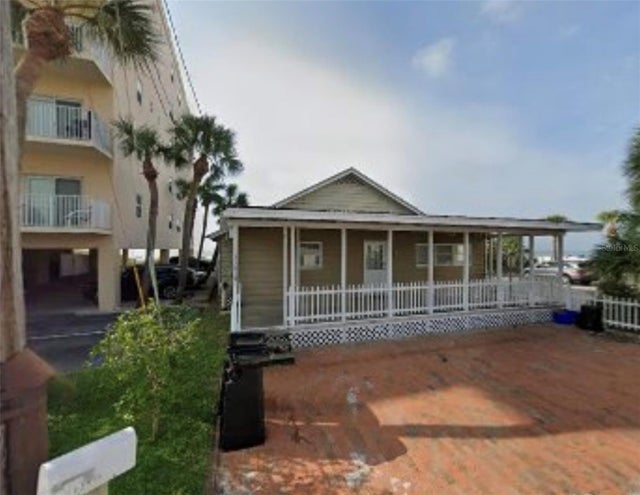 $2,280,000Single Family Residence SoldSold4Beds2Total Baths1,597Sqft13415 GULF LANEMADEIRA BEACH, FL 33708MITCHELLS BEACH REV Subdivision