

SoldSingle Family ResidenceSold
103 2nd Street NW
Ruskin, FL 33570
$1,689,000
- 5Beds
- 5Baths4 full, 1 half
- 5,291Sq Ft
- $319Per Sq Ft
- 0.86Acres
- 1968Built
- Subdivision
- Pelican Point
- County
- Hillsborough
- MLS®
- U8209025
Overview
WATERFRONT ESTATE WITH 500+ FEET OF BAY FRONTAGE on Ruskin Inlet with quick ACCESS to Tampa Bay! JUST UNDER AN ACRE, this home is situated on a very private, deep, double lot. The gated entrance and antique brick-paved driveway (rumored to be sourced from Ybor City) lead to this one-of-a-kind 5 bedroom, 4.5 bath residence. You will love the engaging and inviting feel of this home’s expansive main level living room - with beautiful stained-glass walls, shared double-sided Venetian fireplace and adjacent library, game room with full bar area - all of which share stunning views of the Inlet. The delightful kitchen boasts granite countertops, newly refinished wood cabinets, double ovens, and a custom 7 burner cooktop, in addition to a well-thought open floorplan that transitions to the dining room with both spaces showcasing soaring vaulted ceilings and more gorgeous views. Also located on the main level, is an office with custom built-ins, a main-level laundry room with custom dog bath, plentiful storage, and a Mother-in-law suite with a fully updated ensuite bath. Take the elevator to your Master Suite oasis where no expense has been spared. This Spa-like area includes sweeping views from your bed and private balcony of the Inlet, a private sitting area, a spacious walk-in closet, a 2nd laundry, and a luxurious Master Bath featuring dual vanities, custom quartz counters, gorgeous tilework, an oversized jetted walk-in shower with stunning mosaics, and a dedicated vanity area with an abundance of storage. Connected to the Master Ensuite by custom barndoor is an additional flex space with skylights and its own private balcony that could be used as a yoga retreat, workout room, or a 5th bedroom to round out the second story retreat - making this unique home perfect for multi-generational families. Spend your mornings or evenings sipping your favorite beverage, enjoying your views of the inlet, and maybe even spotting one of the dolphins, manatees, or eagles that share their home on this pristine pointe. Sitting on just under an acre, you will feel like you are living in your own tropical park. This butterfly haven of exotic plants (Plumeria, Bougainvillea, Queen’s breath) and fruit trees (Mango, Papaya, Guava, just to name a few!) also has custom walkways leading you around the outdoor wonderland surrounding the Koi Pond with a waterfall. The large pool and wrap-around porches are perfect for enjoying sunsets, and for the boating enthusiasts, fish from the backyard and catch your dinner then bring your boat to the dock with a lift or enjoy one of the 4 marinas minutes away. Electric car owners enjoy the convenience of the charging station already installed, and you will love the separate 20 x 40 workshop with electricity. Many more surprises await you as you discover all the owners’ remodeling touches - including an additional 887 SqFt added, hurricane impact windows and custom sliding doors throughout and many more extras that must be seen to be appreciated! The Ruskin/Apollo Beach area is a hidden gem conveniently located between Tampa and Bradenton, with easy access to Sarasota and to many of the top-rated beaches. Close to I-75, you are 30 minutes to Tampa Airport, 3 Championship Sports Teams, and minutes away from shopping, restaurants, golf, parks, and entertainment. If you love breathtaking water views by day and stunning moonlit waters by night, this is a property you must see! Owner financing may be available with the right offer
Listing Snapshot
- Price
- $1,689,000
- Days On Site
- N/A
- Bedrooms
- 5
- Inside Area (SqFt)
- 5,291 sqft
- Total Baths
- 5
- Full Baths
- 4
- Partial Baths
- 1
- Lot Size
- 0.86 Acres
- Year Built
- 1968
- MLS® Number
- U8209025
- Status
- Sold
- Property Tax
- $9,725.26 (2022)
- HOA/Condo/Coop Fees
- N/A
- Sq Ft Source
- Public Records
Property Details
General Features
16 items
- Acres
- 0.86
- Attached Garage
- Yes
- Direction Faces
- North
- Foundation
- Slab
- Garage
- Yes
- Garage Spaces
- 2
- Levels
- Two
- Number Of Stories
- 2
- Parking
- Circular Driveway, Driveway, Garage Door Opener, Guest, Off Street, Open, Parking Pad, Workshop in Garage, Attached
- Property Sub Type
- Single Family Residence
- Sewer
- Septic Tank
- SqFt Total
- 6,445
- Style
- Contemporary
- Utilities
- Cable Available, Electricity Connected, Phone Available, Water Connected
- Water Source
- Public
- Zoning
- RSC-6
Interior Features
23 items
- Appliances
- Bar Fridge, Convection Oven, Cooktop, Dishwasher, Disposal, Dryer, Electric Water Heater, Exhaust Fan, Ice Maker, Indoor Grill, Microwave, Range, Refrigerator, Washer, Water Softener, Wine Refrigerator
- Cooling
- Central Air, Zoned
- Fireplace
- Yes
- Fireplace Features
- Free Standing, Living Room, Stone, Wood Burning
- Flooring
- Hardwood, Tile
- Heating
- Central, Heat Pump, Zoned
- Interior
- Built-in Features, Eat-in Kitchen, Elevator, High Ceilings, Open Floorplan, Stone Counters, Vaulted Ceiling(s), Walk-In Closet(s), Wet Bar
- Laundry Features
- Inside, Laundry Chute, Laundry Room
- Window Features
- Skylight(s), Window Coverings, Shutters, Window Treatments
Rooms
| Room | Dimensions | Level | Features |
|---|---|---|---|
| Bathroom 4 | 9x5 | Second | |
| Bedroom 3 | 13x11 | Second | Ceiling Fan(s) |
| Bedroom 4 | 13x13 | Second | Ceiling Fan(s) |
| Dining Room | 15x12 | First | Ceiling Fan(s) |
| Foyer | 22x14 | First | |
| Game Room | 25x12 | First | Ceiling Fan(s), Granite Counters, Wet Bar |
| In-Law Suite | 17x11 | First | Tile Counters |
| Kitchen | 23x13 | First | Breakfast Bar, Granite Counters, Stone Counters |
| Library | 11x9 | First | |
| Living Room | 31x14 | First | Ceiling Fan(s) |
| Loft | 16x15 | Second | Ceiling Fan(s) |
| Master Bathroom | 31x19 | Second | Stone Counters |
| Master Bedroom | 29x14 | Second | Ceiling Fan(s) |
| Office | 28x12 | First |
Exterior Features
13 items
- Exterior
- Awning(s), Balcony, Garden, Rain Gutters, Storage
- Fencing
- Fenced, Other, Wood
- Lot Features
- Cul-De-Sac, Irregular Lot, Paved, Waterfront
- Other Structures
- Storage, Workshop
- Patio And Porch
- Covered, Deck, Enclosed, Front Porch, Patio, Porch, Rear Porch, Screened, Side Porch, Wrap Around
- Pool Features
- Gunite, In Ground, Tile, Private
- Private Pool
- Yes
- Roof
- Metal
- View
- Water, Garden, Pool
- Waterfront
- Yes
- Waterfront Features
- RUSKIN INLET
- Waterview
- Water, Garden, Pool
- Windows/Doors
- Skylight(s), Window Coverings, Shutters, Window Treatments
Community Features
4 items
- MLS Area
- 33570 - Ruskin/Apollo Beach
- Township
- 32
- Financing Terms Available
- Cash, Conventional, FHA, Private Financing Available
- Roads
- Asphalt, Paved
Location
103 2nd Street NW, Ruskin, FL 33570 · 33570 - Ruskin/Apollo Beach


Neighborhood & Commute
ZIP Code 33570
- Median household income
- $70,280
- Income per person
- $30,993
- Households
- 13,063
- Average household size
- 2.80
- Median age
- 37.8
Source: Walk Score.
Disclosure: Community information and market data powered by Constellation Data Labs. Information is deemed reliable but not guaranteed.
Schools
- Elementary School
- Thompson Elementary
- Middle School
- Shields-HB
- High School
- Lennard-HB
Price & Status History
- Listing updated with changes from the MLS®
- Status changed to Closed
- Price changed to $1,689,000
Friends & Family
Similar Homes
For sale in Ruskin, single family residence, within 20% of this price.
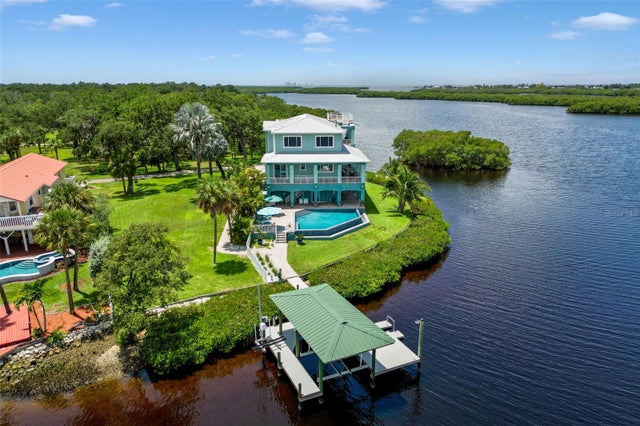 $1,825,000Single Family Residence SoldSold3Beds3Total Baths3,508Sqft1202 FRISBIE ROADRUSKIN, FL 33570UNPLATTED Subdivision
 $1,500,000Single Family Residence SoldSold3Beds4Total Baths3,222Sqft3029 CHRISTOPHERS WATCH LANERUSKIN, FL 33570ANTIGUA COVE PH 1 Subdivision
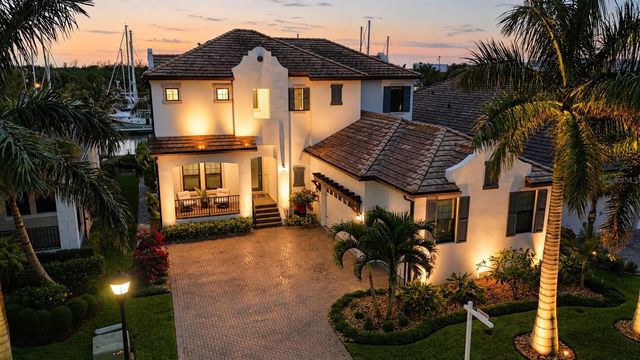 $1,480,000Single Family Residence SoldSold3Beds4Total Baths3,182Sqft3028 CHRISTOPHERS WATCH LANERUSKIN, FL 33570ANTIGUA COVE PH 1 Subdivision
 $1,475,000Single Family Residence SoldSold3Beds3Total Baths2,807Sqft3005 CHRISTOPHERS WATCH LANERUSKIN, FL 33570ANTIGUA COVE PH 1 Subdivision