

For SaleSingle Family ResidenceActive
1013 Woodside Avenue
Clearwater, FL 33756
$628,000
1 Day On Site
- 4Beds
- 3Baths3 full
- 3,166Sq Ft
- $198Per Sq Ft
- 0.32Acres
- 1961Built
- Subdivision
- Oak Acres Unit 5
- County
- Pinellas
- MLS®
- TB8567250
Overview
Owned and loved by the same family since 1963, this SPACIOUS 4 BEDROOM, 3 BATH POOL HOME offers OVER 3,000sf of living space on an OVERSIZED (100’x142’), NON-FLOOD ZONE LOT in a DESIRABLE, ESTABLISHED CLEARWATER NEIGHBORHOOD. Situated on a QUIET STREET and surrounded by mature trees and generously sized property lots, the home offers a wonderful combination of SPACE, PRIVACY and CONVENIENCE. The expansive, SINGLE-STORY FLOOR PLAN provides exceptional flexibility, featuring a formal living room, a welcoming family room with a distinctive brick fireplace and built-in shelving, a kitchen with adjoining breakfast area, dedicated dining space, and an office/bonus room that could potentially serve as a fifth bedroom. The VERSATILE LAYOUT offers plenty of OPTIONS TO ACCOMMODATE A VARIETY OF NEEDS AND LIVING ARRANGEMENTS, whether working from home, entertaining, or comfortably accommodating family and guests. A substantial addition in 2001 expanded the home to its current 3,166sf of living space, creating a GENEROUSLY SIZED PRIMARY BEDROOM (15’x40’) with high ceilings, a large walk-in closet, and an ensuite bathroom featuring dual vanities and a spacious walk-in shower. Sliding glass doors open to the LARGE SCREENED LANAI overlooking the POOL and BACKYARD, an inviting setting ideal for enjoying Florida's indoor-outdoor lifestyle. A conveniently located third full bathroom provides easy access from the pool area. Additional features include HARDWOOD FLOORING IN SEVERAL ROOMS, a SPACIOUS INTERIOR LAUNDRY ROOM and a TWO-CAR GARAGE. Conveniently located near shopping, dining, parks, sporting events, and AWARD-WINNING GULF BEACHES, this home offers an opportunity for updating and personalization while enjoying all that the Tampa Bay area has to offer. Ready for its next chapter, this is a home with a long history, plenty of character, and room for new possibilities! Additional information regarding the home's property features and systems is available upon request. Be sure to view/request the 3D TOUR for an immediate walkthrough experience, and schedule your in-person visit today!
Listing Snapshot
- Price
- $628,000
- Days On Site
- 1 Days
- Bedrooms
- 4
- Inside Area (SqFt)
- 3,166 sqft
- Total Baths
- 3
- Full Baths
- 3
- Partial Baths
- 0
- Lot Size
- 0.32 Acres
- Year Built
- 1961
- MLS® Number
- TB8567250
- Status
- Active
- Property Tax
- $3,547.12 (2026)
- HOA/Condo/Coop Fees
- N/A
- Sq Ft Source
- Public Records
Property Details
General Features
15 items
- Acres
- 0.32
- Attached Garage
- Yes
- Direction Faces
- West
- Foundation
- Slab
- Garage
- Yes
- Garage Spaces
- 2
- Levels
- One
- Number Of Stories
- 1
- Parking
- Driveway, On Street, Attached
- Property Sub Type
- Single Family Residence
- Security
- Smoke Detector(s)
- Sewer
- Septic Tank
- SqFt Total
- 4,098
- Water Source
- Public
- Zoning
- R-2
Interior Features
19 items
- Appliances
- Dishwasher, Disposal, Dryer, Electric Cooktop, Electric Water Heater, Exhaust Fan, Refrigerator, Washer, Water Softener
- Basement
- Crawl Space
- Cooling
- Central Air
- Fireplace
- Yes
- Fireplace Features
- Wood Burning
- Flooring
- Carpet, Ceramic Tile, Wood
- Furnished
- Unfurnished
- Heating
- Central
- Interior
- Built-in Features, High Ceilings, Walk-In Closet(s)
- Laundry Features
- Inside, Laundry Room
Rooms
| Room | Dimensions | Level | Features |
|---|---|---|---|
| Balcony/Porch/Lanai | 38x10 | First | |
| Bedroom 2 | 12x14 | First | |
| Bedroom 3 | 12x10 | First | |
| Bedroom 4 | 11x10 | First | |
| Family Room | 23x14 | First | |
| Kitchen | 11x9 | First | |
| Living Room | 19x13 | First | |
| Master Bedroom | 15x40 | First | |
| Office | 10x11 | First |
Exterior Features
7 items
- Construction Details
- Block, Stucco
- Exterior
- Rain Gutters
- Patio And Porch
- Covered, Rear Porch, Screened
- Pool Features
- In Ground, Private
- Private Pool
- Yes
- Roof
- Tile
- Windows/Doors
- Sliding Doors
Community Features
4 items
- MLS Area
- 33756 - Clearwater/Belleair
- Township
- 29
- Financing Terms Available
- Cash, Conventional
- Roads
- Concrete
Location
1013 Woodside Avenue, Clearwater, FL 33756 · 33756 - Clearwater/Belleair


Neighborhood & Commute
ZIP Code 33756
- Median household income
- $62,376
- Income per person
- $40,229
- Households
- 14,259
- Average household size
- 2.21
- Median age
- 45.6
Source: Walk Score.
Disclosure: Community information and market data powered by Constellation Data Labs. Information is deemed reliable but not guaranteed.
Schools
- Elementary School
- Plumb Elementary-PN
- Middle School
- Oak Grove Middle-PN
- High School
- Clearwater High-PN
Price & Status History
- Listing updated with changes from the MLS®
- Status changed to Active
- Listing first seen on site
Friends & Family
Similar Homes
For sale in Clearwater, single family residence, within 20% of this price.
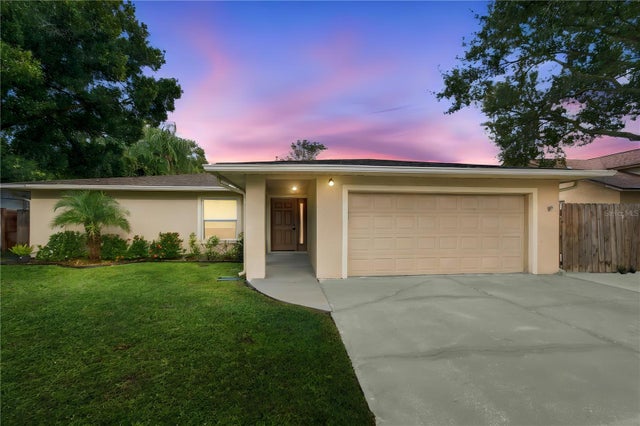 New Listing · 3 days on site$629,000Single Family Residence For SaleActive3Beds2Total Baths1,576Sqft1875 ALLENDALE DRIVECLEARWATER, FL 33760
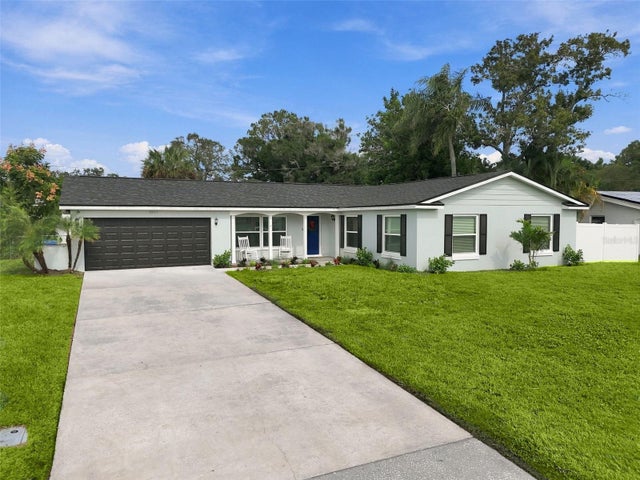 New Listing · a week on site$629,900Single Family Residence For SaleActive4Beds2Total Baths1,825Sqft1840 REDCOAT LANECLEARWATER, FL 33764DOUGLAS MANOR ESTATES 1ST ADD Subdivision
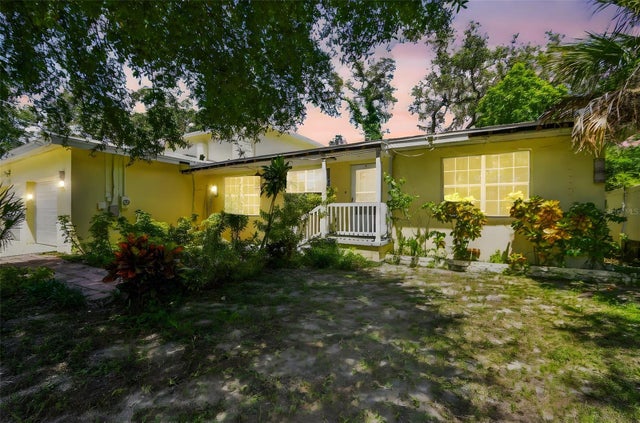 $639,000Single Family Residence For SaleActive5Beds5Total Baths2,584Sqft1377 S WASHINGTON AVENUECLEARWATER, FL 33756LAKEVIEW HEIGHTS Subdivision
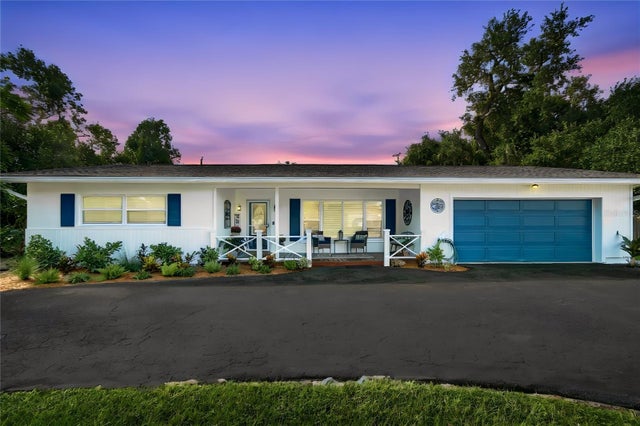 New Listing · 3 weeks on site$639,000Single Family Residence For SaleActive3Beds2Total Baths1,906Sqft1889 BUGLE LANECLEARWATER, FL 33764DOUGLAS MANOR ESTATES Subdivision