

For SaleSingle Family ResidenceActive
1889 Bugle Lane
Clearwater, FL 33764
$639,000
18 Days On Site
- 3Beds
- 2Baths2 full
- 1,906Sq Ft
- $335Per Sq Ft
- 0.28Acres
- 1959Built
- Subdivision
- Douglas Manor Estates
- County
- Pinellas
- MLS®
- TB8555340
Overview
Welcome home to this incredible Executive Beach house. Don't wait to come and see this Remodeled 3/2/2 with a Pool in the heart of world famous Clearwater. From the moment you walk in you feel like your on vacation in this Key West style beauty. Gorgeous custom Chefs Kitchen featuring Exotic Quartz countertops, Stainless Steel Appliances, Glass pantry and island with breakfast bar. There is a huge butlers pantry with storage,dog wash area and laundry. This open concept is perfect for a big family or entertaining. The large Primary suite features retractable sliders to the gorgeous pool deck, walk-in closet and Spa like en-suite bath with custom Stone and tile. The Pool deck feels like a 5 Star hotel and a back yard oasis. This is a well taken care of home. Out back is a Storage cottage, Dog run and Firepit area. Beautiful Plank Tile Flooring.Only 4 miles to Clearwater beach featuring wold class Dining, Fishing and entertainment. Secluded yet Centrally located 5 minutes to major roads and 20 minutes to 2 airports. Come have a look and fall in Love before someone else does!
Listing Snapshot
- Price
- $639,000
- Days On Site
- 18 Days
- Bedrooms
- 3
- Inside Area (SqFt)
- 1,906 sqft
- Total Baths
- 2
- Full Baths
- 2
- Partial Baths
- 0
- Lot Size
- 0.28 Acres
- Year Built
- 1959
- MLS® Number
- TB8555340
- Status
- Active
- Property Tax
- $5,081.82 (2025)
- HOA/Condo/Coop Fees
- N/A
- Sq Ft Source
- Public Records
Property Details
General Features
15 items
- Acres
- 0.28
- Attached Garage
- Yes
- Direction Faces
- North
- Foundation
- Block
- Garage
- Yes
- Garage Spaces
- 2
- Levels
- One
- Number Of Stories
- 1
- Parking
- Circular Driveway, Attached
- Property Sub Type
- Single Family Residence
- Sewer
- Private Sewer
- SqFt Total
- 2,734
- Style
- Cape Cod, Craftsman, Key West
- Water Source
- Public
- Zoning
- R-3
Interior Features
11 items
- Appliances
- Cooktop, Disposal, Dryer, Refrigerator, Washer
- Cooling
- Central Air
- Flooring
- Tile
- Furnished
- Unfurnished
- Heating
- Electric
- Interior
- Open Floorplan
- Laundry Features
- Inside, Laundry Room
Rooms
| Room | Dimensions | Level | Features |
|---|---|---|---|
| Kitchen | 15x11 | ||
| Living Room | 21x15 | ||
| Master Bathroom | 18x15 | ||
| Primary Bedroom 2 | 12x17 |
Exterior Features
8 items
- Construction Details
- Block, Stucco
- Exterior
- Dog Run
- Fencing
- Fenced
- Patio And Porch
- Covered, Deck, Enclosed, Front Porch, Screened
- Pool Features
- In Ground, Gunite, Private
- Private Pool
- Yes
- Roof
- Shingle
- Spa Features
- In Ground
Community Features
4 items
- MLS Area
- 33764 - Clearwater
- Township
- 29
- Financing Terms Available
- Cash, Conventional, FHA, VA Loan
- Roads
- Asphalt
Location
1889 Bugle Lane, Clearwater, FL 33764 · 33764 - Clearwater


Neighborhood & Commute
ZIP Code 33764
- Median household income
- $67,313
- Income per person
- $44,164
- Households
- 13,625
- Average household size
- 2.11
- Median age
- 48.7
Source: Walk Score.
Disclosure: Community information and market data powered by Constellation Data Labs. Information is deemed reliable but not guaranteed.
Price & Status History
- Listing updated with changes from the MLS®
- Status changed to Active
- Listing first seen on site
Friends & Family
Similar Homes
For sale in Clearwater, single family residence, within 20% of this price.
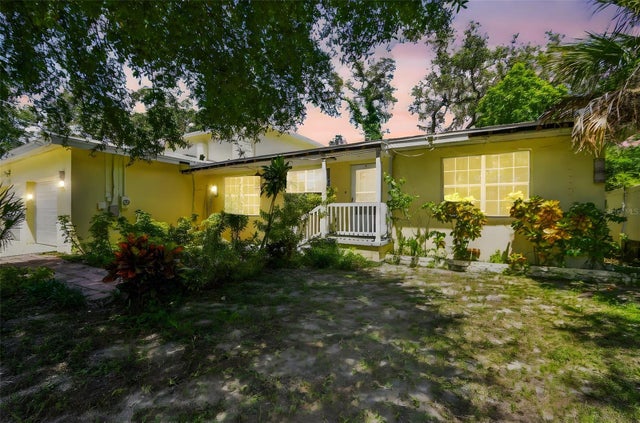 $639,000Single Family Residence For SaleActive5Beds5Total Baths2,584Sqft1377 S WASHINGTON AVENUECLEARWATER, FL 33756LAKEVIEW HEIGHTS Subdivision
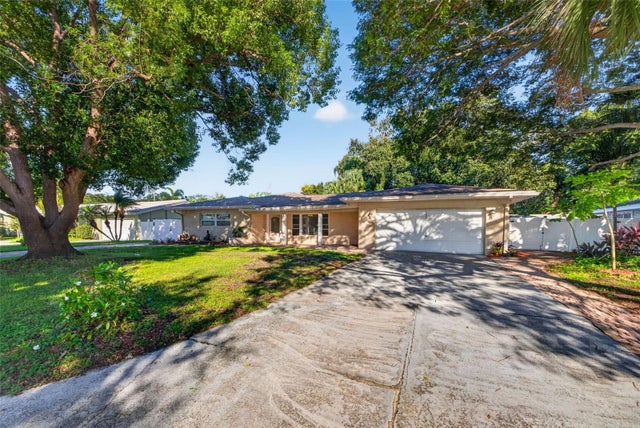 New Listing · 3 weeks on site$639,000Single Family Residence For SaleActive4Beds3Total Baths2,088Sqft1115 WOODSIDE AVENUECLEARWATER, FL 33756OAK ACRES ADD Subdivision
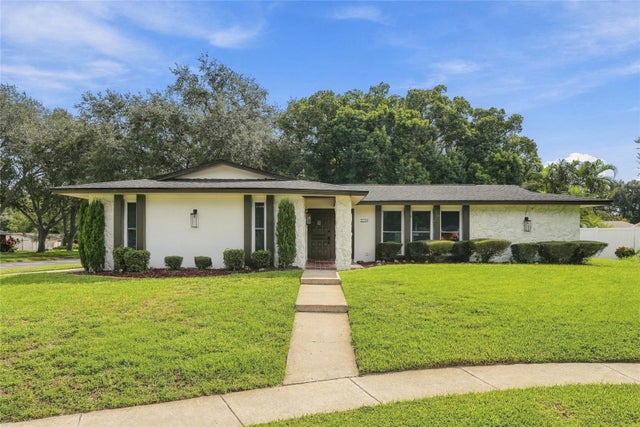 $645,000Single Family Residence For SaleActive3Beds2Total Baths1,774Sqft2259 EL DE ORO CIRCLECLEARWATER, FL 33764ELDEORO Subdivision
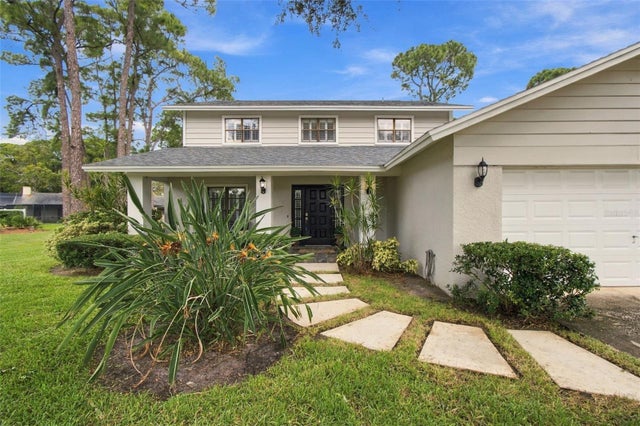 $647,000Single Family Residence For SaleActive3Beds3Total Baths2,166Sqft3063 MOCKINGBIRD COURTCLEARWATER, FL 33762STONEGATE UNIT I-PHASE I Subdivision