

For SaleSingle Family ResidenceActive
4611 W Paxton Avenue
Tampa, FL 33611
$549,900
2 Days On Site
- 3Beds
- 2Baths2 full
- 1,773Sq Ft
- $310Per Sq Ft
- 0.17Acres
- 1955Built
- Subdivision
- Zapicos Resub
- County
- Hillsborough
- MLS®
- TB8566728
Overview
Welcome to South Tampa living in a beautifully renovated home that combines modern style, thoughtful updates, and central location. Situated south of Gandy Boulevard, this move-in-ready home offers comfort, convenience, and fully updated design. This home has 1,773 square feet, 3-bedroom, 2 Full bathroom features an open-concept layout designed for both entertaining and relaxed living. The open kitchen showcasing updated cabinetry, granite countertops, stainless steel appliances. Kitchen that flows seamlessly into the dining and living areas. Laminated flooring throughout the home. Additional improvements include beautifully updated bathrooms, newer windows in 2020 and interior doors, updated fixtures, fresh interior and exterior paint, new A/C system installed in 2020. New roof was installed in July 2026. Enjoy quick access to downtown Tampa, Tampa International Airport, and MacDill Air Force Base, while the Gulf beaches are 20 to 30 minutes away. Just minutes from Bayshore Boulevard, local dining, shopping, and South Tampa’s most popular shopping destinations. This home located in the great Hillsborough County School zone.
Listing Snapshot
- Price
- $549,900
- Days On Site
- 2 Days
- Bedrooms
- 3
- Inside Area (SqFt)
- 1,773 sqft
- Total Baths
- 2
- Full Baths
- 2
- Partial Baths
- 0
- Lot Size
- 0.17 Acres
- Year Built
- 1955
- MLS® Number
- TB8566728
- Status
- Active
- Property Tax
- $7,588.59 (2025)
- HOA/Condo/Coop Fees
- N/A
- Sq Ft Source
- Public Records
Property Details
General Features
15 items
- Acres
- 0.17
- Attached Garage
- Yes
- Direction Faces
- South
- Garage
- Yes
- Garage Spaces
- 1
- Levels
- One
- Number Of Stories
- 1
- Parking
- Garage Door Opener, Attached
- Pets
- Yes
- Property Sub Type
- Single Family Residence
- Sewer
- Public Sewer
- SqFt Total
- 2,166
- Utilities
- Electricity Connected, Sewer Connected, Water Connected
- Water Source
- None
- Zoning
- RS-50
Interior Features
16 items
- Appliances
- Dishwasher, Disposal, Dryer, Electric Water Heater, Microwave, Range, Refrigerator, Washer
- Basement
- Crawl Space
- Cooling
- Central Air
- Flooring
- Laminate
- Furnished
- Unfurnished
- Heating
- Central
- Interior
- Open Floorplan
- Laundry Features
- Inside
Rooms
| Room | Dimensions | Level | Features |
|---|---|---|---|
| Bathroom 2 | First | ||
| Bedroom 2 | First | ||
| Bedroom 3 | First | ||
| Dining Room | First | ||
| Kitchen | First | ||
| Living Room | First | ||
| Master Bathroom | First | ||
| Master Bedroom | First |
Exterior Features
5 items
- Construction Details
- Block, Stucco
- Exterior
- Private Yard
- Fencing
- Fenced, Vinyl
- Patio And Porch
- Front Porch, Rear Porch
- Roof
- Other
Community Features
4 items
- MLS Area
- 33611 - Tampa
- Township
- 30
- Financing Terms Available
- Cash, Conventional, FHA
- Roads
- Asphalt
Location
4611 W Paxton Avenue, Tampa, FL 33611 · 33611 - Tampa


Neighborhood & Commute
ZIP Code 33611
- Median household income
- $84,029
- Income per person
- $60,061
- Households
- 17,660
- Average household size
- 2.00
- Median age
- 42.0
Source: Walk Score.
Disclosure: Community information and market data powered by Constellation Data Labs. Information is deemed reliable but not guaranteed.
Schools
- Elementary School
- Anderson-HB
- Middle School
- Madison-HB
- High School
- Robinson-HB
Price & Status History
- Listing updated with changes from the MLS®
- Status changed to Active
- Listing first seen on site
Friends & Family
Similar Homes
For sale in Tampa, single family residence, within 20% of this price.
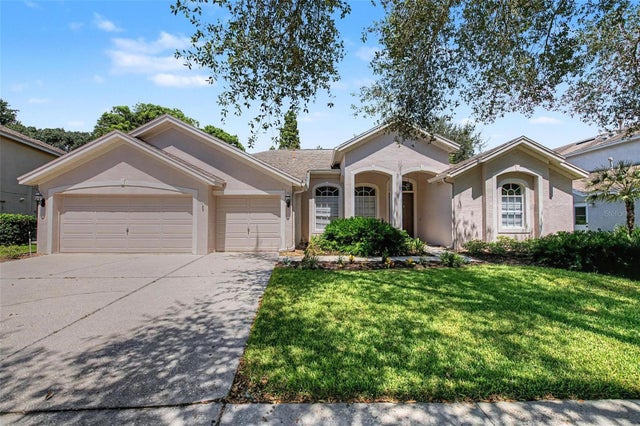 $649,900Single Family Residence For SaleActive4Beds3Total Baths2,662Sqft19205 AUTUMN WOODS AVENUETAMPA, FL 33647WEST MEADOWS PRCL 6 PH 1 Subdivision
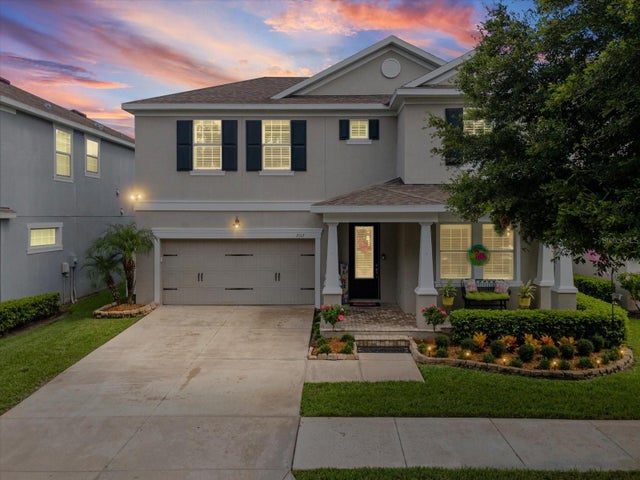 $649,900Single Family Residence For SaleActive4Beds3Total Baths2,599Sqft7117 PARK TREE DRIVETAMPA, FL 33625PARK BROOK OF CITRUS PARK Subdivision
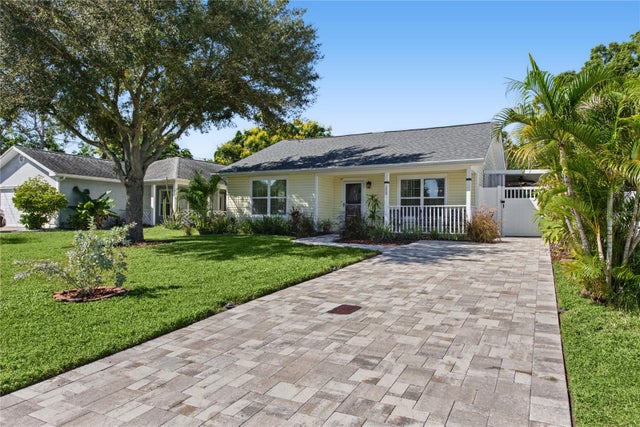 New Listing · 4 weeks on site$649,900Single Family Residence For SaleActive3Beds2Total Baths1,749Sqft208 N NEW JERSEY AVENUETAMPA, FL 33609OAKLYN Subdivision
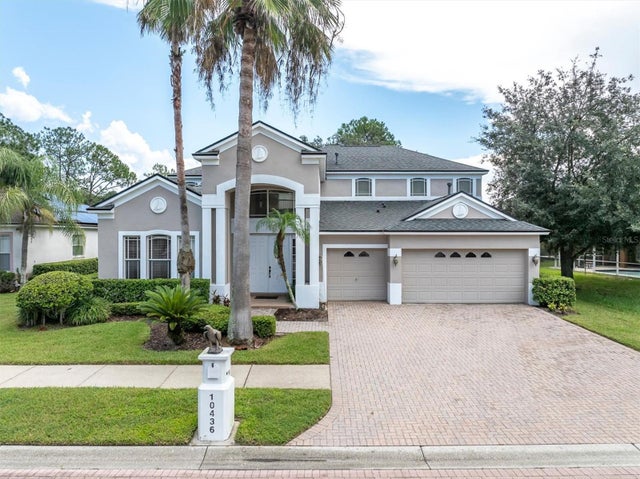 $649,990Single Family Residence For SaleActive4Beds4Total Baths3,455Sqft10436 CANARY ISLE DRIVETAMPA, FL 33647CORY LAKE ISLES PH 6 UNIT 1 Subdivision