

For SaleSingle Family ResidenceActive
11637 SW 140th Lane
Dunnellon, FL 34432
$259,500
6 Days On Site
- 2Beds
- 2Baths2 full
- 1,868Sq Ft
- $139Per Sq Ft
- 0.17Acres
- 2001Built
- Subdivision
- Spruce Crk Preserve 07
- County
- Marion
- MLS®
- TB8566595
Overview
Welcome to this beautiful home in the fabulous 55+ Del Webb community of Spruce Creek Preserve. Located in the newest part of the development, you will enter through a canopy of trees that continues throughout the neighborhood, so nice for walking or biking and providing shade. AND this home is on a dead-end street only 2 blocks long! Vaulted ceilings and a great Floorplan provide for light and open spaces. The large living and dining room areas allow for versatile furniture arrangement to accommodate a variety of lifestyles. HUGE kitchen has lots of cabinets and counter space. New stainless-steel appliances include a range with a no pre-heat air fry and air bake function, and a warmer burner. There is a breakfast bar and wonderful informal dining area with a bay window that looks out to the backyard. Adjacent to the kitchen is a nice-sized laundry room with a sink/tub, which doubles as a mud room. The Florida Room may become your favorite spot. Three large windows give a lovely view; you can watch the birds and butterflies while reading and listening to music. It's the perfect spot for a desk and sleeper sofa if you have extra guests. The spacious primary bedroom has an ensuite bath with 2 closets, one a walk-in, and a linen closet. A king-sized-bed with nightstands, a dresser and chest of drawers easily fill the space without feeling crowded. The guest bedroom is generously sized as well with a walk-in closet. The rear porch has vinyl windows and is off the Florida Room. It has a ceiling fan and grilling patio right out the door. Nice extras include crown molding and plantation shutters. There are 6 panel doors throughout the home. Solatubes in the kitchen and guest bathroom shed lovely light. Luxury vinyl and laminate floors are beautiful. Two retractable screen doors are located between the laundry and garage and between the Florida Room and porch. Awesome to have nice cross ventilation breezes! You will love the fenced yard for the fur babies. New hot water heater just installed, Roof 2016. New front storm door, new porch storm door.
Listing Snapshot
- Price
- $259,500
- Days On Site
- 6 Days
- Bedrooms
- 2
- Inside Area (SqFt)
- 1,868 sqft
- Total Baths
- 2
- Full Baths
- 2
- Partial Baths
- 0
- Lot Size
- 0.17 Acres
- Year Built
- 2001
- MLS® Number
- TB8566595
- Status
- Active
- Property Tax
- $2,048 (2026)
- HOA/Condo/Coop Fees
- $209 monthly
- Sq Ft Source
- Public Records
Property Details
General Features
17 items
- Acres
- 0.17
- Attached Garage
- Yes
- Direction Faces
- South
- Foundation
- Slab
- Garage
- Yes
- Garage Spaces
- 2
- Levels
- One
- Number Of Stories
- 1
- Parking
- Driveway, Garage Door Opener, Attached
- Pets
- Cats OK, Dogs OK, Number Limit, Yes
- Property Sub Type
- Single Family Residence
- Security
- Gated Community
- Sewer
- Public Sewer
- SqFt Total
- 2,610
- Utilities
- Cable Available, Cable Connected, Electricity Connected
- Water Source
- Public
- Zoning
- PUD
Interior Features
17 items
- Appliances
- Dishwasher, Disposal, Dryer, Electric Water Heater, Microwave, Range, Washer
- Cooling
- Central Air
- Flooring
- Carpet, Laminate, Tile
- Furnished
- Negotiable
- Heating
- Central, Heat Pump
- Interior
- Crown Molding, Vaulted Ceiling(s), Walk-In Closet(s)
- Laundry Features
- Inside, Laundry Room
- Spa
- Yes
- Window Features
- Blinds, Shutters
Rooms
| Room | Dimensions | Level | Features |
|---|---|---|---|
| Balcony/Porch/Lanai | 12x22 | First | |
| Bathroom 2 | 11.5x13.5 | First | Ceiling Fan(s) |
| Dining Room | 10.5x11.5 | First | |
| Florida Room | 11.5x21.5 | First | Ceiling Fan(s) |
| Kitchen | 11.5x28 | First | Breakfast Bar |
| Laundry | 7.5x9 | First | |
| Living Room | 13.5x26 | First | Ceiling Fan(s) |
| Master Bedroom | 13.5x15.5 | First | Ceiling Fan(s) |
Exterior Features
9 items
- Construction Details
- Stucco
- Exterior
- Rain Gutters
- Fencing
- Chain Link
- Patio And Porch
- Rear Porch
- Pool Features
- In Ground, Heated
- Roof
- Shingle
- Spa
- Yes
- Spa Features
- Heated
- Windows/Doors
- Blinds, Shutters
Community Features
9 items
- Accessibility Features
- Accessible Entrance, Grip-Accessible Features
- Association Fee
- $209.0
- Association Fee Frequency
- Monthly
- Community Features
- Gated, Clubhouse, Fitness Center
- MLS Area
- 34432 - Dunnellon
- Senior Community
- Yes
- Township
- 17S
- Financing Terms Available
- Cash, Conventional, FHA, VA Loan
- Roads
- Asphalt
Location
11637 SW 140th Lane, Dunnellon, FL 34432 · 34432 - Dunnellon


Neighborhood & Commute
ZIP Code 34432
- Median household income
- $46,832
- Income per person
- $28,169
- Households
- 6,870
- Average household size
- 2.20
- Median age
- 56.1
Source: Walk Score.
Disclosure: Community information and market data powered by Constellation Data Labs. Information is deemed reliable but not guaranteed.
Price & Status History
- Listing updated with changes from the MLS®
- Status changed to Active
- Listing first seen on site
Friends & Family
Similar Homes
For sale in Dunnellon, single family residence, within 20% of this price.
 $299,900Single Family Residence For SaleActive3Beds2Total Baths1,936Sqft22223 SW PAPAYA LANEDUNNELLON, FL 34431RAINBOW LAKES ESTATE Subdivision
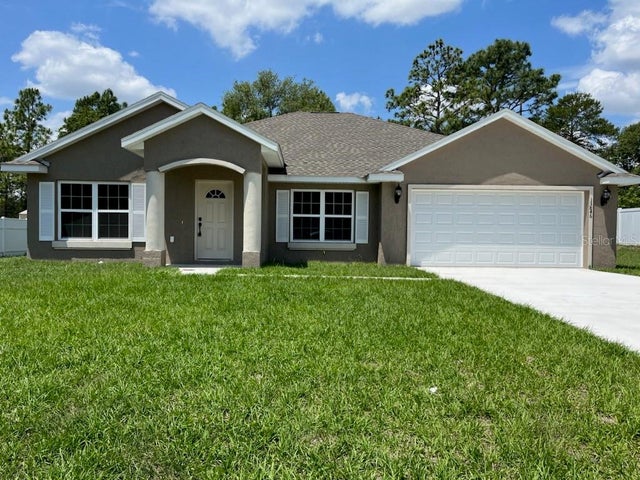 $299,900Single Family Residence For SaleActive3Beds2Total Baths1,936Sqft2128 SW PARADISE HEIGHTS ROADDUNNELLON, FL 34431RAINBOW LAKES ESTATE Subdivision
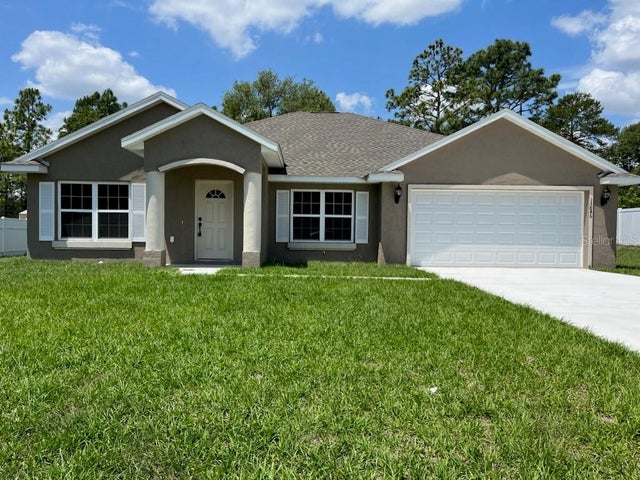 $299,900Single Family Residence For SaleActive3Beds2Total Baths1,936Sqft22122 SW SEA CLIFF AVENUEDUNNELLON, FL 34431RAINBOW LAKES ESTATE Subdivision
 $299,900Single Family Residence For SaleActive3Beds2Total Baths1,936Sqft2483 SW SYLVAN HEIGHTS ROADDUNNELLON, FL 34431RAINBOW LAKES ESTATE Subdivision