

For SaleSingle Family ResidenceActive
12424 SW 140th Loop
Dunnellon, FL 34432
$1,799,000
220 Days On Site
- 5Beds
- 4Baths4 full
- 3,801Sq Ft
- $473Per Sq Ft
- 5.35Acres
- 2016Built
- Subdivision
- Bel Lago South Hamlet
- County
- Marion
- MLS®
- OM721770
Overview
Discover your dream equestrian retreat with this stunning 5.34-acre Tuscan-style estate, located within a beautifully maintained and secure gated community featuring miles of scenic riding trails. Surrounded by an expansive 8,000-acre State Forest, this property offers unmatched privacy and natural beauty—yet remains just 20 minutes from the World Equestrian Center and only 5 minutes from shopping, dining, and medical facilities. Ideally positioned between the Rainbow River and Ocala, it delivers both convenience and tranquility. The luxurious residence boasts over 3,800 square feet under air, offering 4 bedrooms, 4 bathrooms, plus a versatile fifth room on the second floor. Designed with both elegance and functionality in mind, the home features a dramatic living area with cathedral ceilings, a gas fireplace, and an open custom kitchen complete with high-end finishes, a wine cabinet, and a spacious pantry. A formal dining room, abundant closet space, tray ceilings throughout, travertine flooring inside and out, plaster walls, and precast trim details elevate the home’s refined character. The expansive primary suite provides a private retreat, while the split floor plan ensures comfort and privacy for all. A breezeway leads to a generous two-car garage with an additional air-conditioned upstairs room—ideal for guests, an office, or hobby space. This award-winning model, recognized by the Builders Association in 2016, blends timeless architecture with modern living. Outdoor living is equally impressive, featuring a heated 41’ x 14’ pool and spa added in 2020, perfectly positioned to capture breathtaking sunset views. Equestrian amenities include a beautifully constructed 3-stall concrete barn (14x14 stalls) with a tack room, full bathroom, and attached garage (built in 2022), along with two paddocks equipped with automatic waterers, a 200 x 100 arena, and durable creosote board fencing. Ride directly from your backyard onto miles of private trails. Thoughtfully landscaped with mature and newly planted trees for added shade and privacy, this turnkey property is offered newly furnished, making it truly move-in ready. A rare opportunity to own a luxury equestrian estate where lifestyle, location, and design come together seamlessly.
Listing Snapshot
- Price
- $1,799,000
- Days On Site
- 220 Days
- Bedrooms
- 5
- Inside Area (SqFt)
- 3,801 sqft
- Total Baths
- 4
- Full Baths
- 4
- Partial Baths
- 0
- Lot Size
- 5.35 Acres
- Year Built
- 2016
- MLS® Number
- OM721770
- Status
- Active
- Property Tax
- $11,388.23 (2025)
- HOA/Condo/Coop Fees
- $300 monthly
- Sq Ft Source
- Public Records
Property Details
General Features
18 items
- Acres
- 5.35
- Direction Faces
- East
- Foundation
- Slab
- Garage
- Yes
- Garage Spaces
- 2
- Green Energy Efficient
- Insulation, Lighting, Windows
- Levels
- Two
- Number Of Stories
- 2
- Parking
- Deeded, Driveway, Garage Door Opener, Garage Faces Side, Golf Cart Garage, Guest
- Pets
- Cats OK, Dogs OK, Yes
- Property Sub Type
- Single Family Residence
- Security
- Fire Alarm, Gated Community, Secured Garage/Parking, Security Gate, Security Lights, Smoke Detector(s)
- Sewer
- Septic Tank
- SqFt Total
- 5,109
- Style
- French Provincial, Mediterranean
- Utilities
- Cable Available, Cable Connected, Electricity Connected, Phone Available, Propane, Underground Utilities, Water Connected
- Water Source
- Private, Public, Well
- Zoning
- A3
Interior Features
15 items
- Appliances
- Convection Oven, Cooktop, Dishwasher, Dryer, Electric Water Heater, Exhaust Fan, Freezer, Ice Maker, Microwave, Range, Refrigerator, Washer, Water Softener
- Basement
- Finished
- Cooling
- Central Air
- Fireplace
- Yes
- Fireplace Features
- Gas, Living Room, Stone
- Furnished
- Unfurnished
- Heating
- Central
- Interior
- Built-in Features, Cathedral Ceiling(s), Crown Molding, Dry Bar, High Ceilings, Open Floorplan, Stone Counters, Tray Ceiling(s), Vaulted Ceiling(s), Walk-In Closet(s), Wet Bar
- Laundry Features
- Inside, Laundry Closet, Laundry Room
- Spa
- Yes
- Window Features
- Window Coverings, Blinds, Drapes, Insulated Windows, Storm Window(s), Window Treatments, Wood Frames
Rooms
| Room | Dimensions | Level | Features |
|---|---|---|---|
| Bonus Room | 13x18 | ||
| Kitchen | 15x13 | ||
| Living Room | 25x19 | Ceiling Fan(s) | |
| Master Bedroom | 14x26 |
Exterior Features
14 items
- Construction Details
- Block, Concrete
- Exterior
- Garden, Lighting, Outdoor Grill, Outdoor Kitchen, Rain Gutters
- Fencing
- Fenced, Wood
- Lot Features
- Cleared, Farm, Landscaped, Near Golf Course, Pasture, Private, Paved
- Other Structures
- Barn(s)
- Patio And Porch
- Covered, Porch, Rear Porch
- Pool Features
- Diving Board, Gunite, Heated, In Ground, Lap, Salt Water, Tile, Private
- Private Pool
- Yes
- Roof
- Tile
- Spa
- Yes
- Spa Features
- Heated, In Ground
- View
- Pond, Water, Garden, Pool, Trees/Woods
- Waterview
- Pond, Water, Garden, Pool, Trees/Woods
- Windows/Doors
- Window Coverings, Blinds, Drapes, Insulated Windows, Storm Window(s), Window Treatments, Wood Frames
Community Features
11 items
- Accessibility Features
- Accessible Entrance, Accessible Approach with Ramp, Accessible Bedroom, Accessible Closets, Accessible Common Area, Accessible Full Bath, Visitor Bathroom, Accessible Kitchen, Accessible Kitchen Appliances, Accessible Central Living Area, Accessible Washer/Dryer, Central Living Area, Accessible Doors
- Association Amenities
- Gated, Trail(s)
- Association Fee
- $300.0
- Association Fee Frequency
- Monthly
- Community Features
- Gated, Street Lights
- MLS Area
- 34432 - Dunnellon
- Township
- 17S
- Horse Property
- Arena, Round Pen, Stable(s)
- Financing Terms Available
- Cash, Conventional
- Roads
- Asphalt, Paved
- Horse Allowed
- Yes
Location
12424 SW 140th Loop, Dunnellon, FL 34432 · 34432 - Dunnellon


Neighborhood & Commute
ZIP Code 34432
- Median household income
- $46,832
- Income per person
- $28,169
- Households
- 6,870
- Average household size
- 2.20
- Median age
- 56.1
Source: Walk Score.
Disclosure: Community information and market data powered by Constellation Data Labs. Information is deemed reliable but not guaranteed.
Schools
- Elementary School
- Dunnellon Elementary School
- Middle School
- Dunnellon Middle School
- High School
- Dunnellon High School
Price & Status History
- Listing updated with changes from the MLS®
- Price changed to $1,799,000
- Status changed to Active
- Listing first seen on site
Friends & Family
Similar Homes
For sale in Dunnellon, single family residence, within 20% of this price.
 $1,750,000Single Family Residence For SaleActive3Beds2Total Baths2,230Sqft12139 Palmetto WAYDunnellon, FL 34432
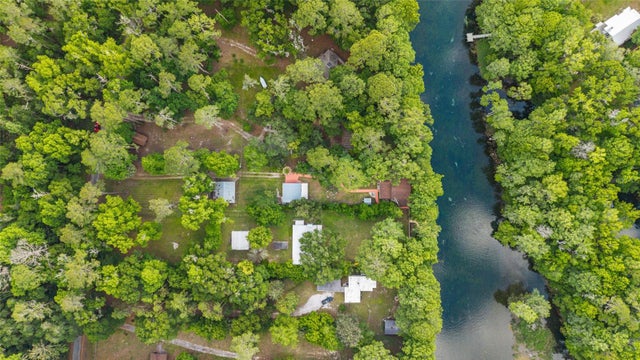 $1,700,000Single Family Residence For SaleActive3Beds3Total Baths2,046Sqft11144 SW 190TH AVENUEDUNNELLON, FL 34432AKINS Subdivision
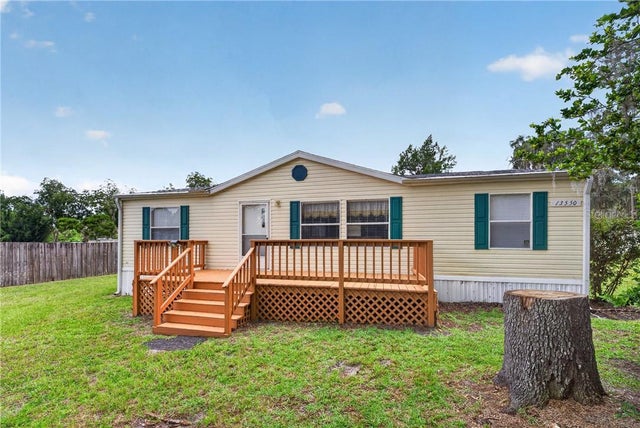 $1,999,900Single Family Residence For SaleActive15Beds10Total Baths6,588Sqft13550 Highway 40 EDunnellon, FL 34431
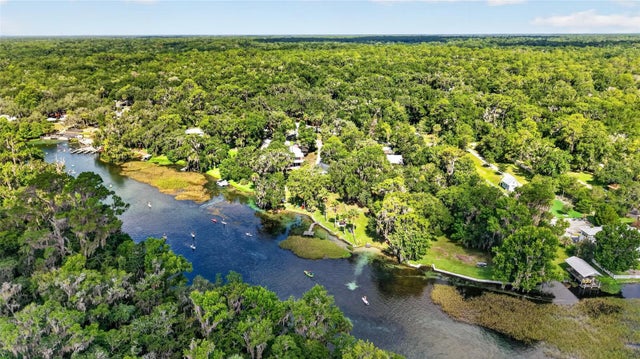 $1,595,000Single Family Residence For SaleActive2Beds3Total Baths1,810Sqft9275 SW 186TH TERRACEDUNNELLON, FL 34432K P Subdivision