

For SaleSingle Family ResidenceActive
7411 S Faul Street
Tampa, FL 33616
$740,000
4 Days On Site
- 4Beds
- 3Baths3 full
- 2,904Sq Ft
- $255Per Sq Ft
- 0.11Acres
- 2020Built
- Subdivision
- Port Tampa City Map
- County
- Hillsborough
- MLS®
- TB8566185
Overview
One or more photo(s) has been virtually staged. 6 years new! Four bedrooms. An enormous loft. Endless possibilities. This beautiful home offers the perfect blend of comfort, functionality, and Florida living. From the moment you arrive, you'll fall in love with the lush tropical landscaping and impressive entryway featuring a charming bell tower. Step inside and be welcomed by soaring 10+ foot ceilings, abundant natural light, and an open, inviting layout. Just to the right of the entry, a versatile room offers endless possibilities as a private guest bedroom, home office, or den. A full bathroom with a tub/shower combination is conveniently located just down the hall. Continue into the spacious open-concept living, dining, and kitchen area, designed for both everyday living and entertaining. The living room makes a statement with its distinctive accent wall and large windows overlooking your private backyard. The beautifully appointed kitchen is sure to inspire any home chef, featuring gorgeous quartz countertops, distinctive cabinetry, an oversized island, generous prep space, and a dedicated coffee or wine bar. An oversized walk-in pantry provides even more storage. Just off the kitchen, step out onto the expansive covered patio, where there's plenty of room to create your own outdoor retreat. Dreaming of a hot tub? A dedicated 50-amp electrical circuit is already in place! You'll discover an enormous loft with plumbing and electrical already in place for a future wet bar. Imagine hosting friends for the big game, creating a second living room, designing the ultimate game or playroom, or providing additional space for overnight guests. And here in "Champa Bay," there is always a game worth watching, whether you're cheering for football, hockey, baseball, or soccer! The spacious main suite is a true retreat, featuring a generous walk-in closet and west-facing windows that capture beautiful sunset views. The ensuite bathroom offers an oversized glass-enclosed shower, double vanities, abundant natural light, a linen closet, and a private water closet. Two additional generously sized bedrooms each feature their own walk-in closets and plenty of room to accommodate a King-size bedroom set. They share a full bathroom with a tub/shower combination and a convenient privacy door. The upstairs also features a walk-in laundry room with storage cabinetry.
The oversized two-car garage features custom extensive overhead storage, mini-split temperature control, and a Tesla charging station. The entry off the garage features a "Command Center" to drop bags, charge devices and multiple cabinets to store frequently used items out of sight. Location is another reason to fall in love! Situated on a quiet street spanning only 4-blocks, this home is minutes from grocery stores, salons, fitness centers, restaurants, and schools. You're also just 3 miles from the Selmon Expressway and Gandy Bridge, 5 minutes from MacDill AFB, 15 minutes from TIA, and 30 minutes from your choice of World Class Beaches. Looking for a pool? The Westshore Yacht Club is just two miles away and offers social memberships with access to two pools, a tiki bar, fitness center, spa, and restaurant, all with stunning Tampa Bay views. Whether you're looking for room to grow, space to entertain, a place to work from home, or simply a beautiful place to enjoy the Florida lifestyle, this home truly offers it all. WHAT ARE YOU WAITING FOR? PACK YOUR BAGS AND COME HOME!
Listing Snapshot
- Price
- $740,000
- Days On Site
- 4 Days
- Bedrooms
- 4
- Inside Area (SqFt)
- 2,904 sqft
- Total Baths
- 3
- Full Baths
- 3
- Partial Baths
- 0
- Lot Size
- 0.11 Acres
- Year Built
- 2020
- MLS® Number
- TB8566185
- Status
- Active
- Property Tax
- $4,296.22 (2026)
- HOA/Condo/Coop Fees
- $61 monthly
- Sq Ft Source
- Public Records
Property Details
General Features
15 items
- Acres
- 0.11
- Attached Garage
- Yes
- Direction Faces
- East
- Foundation
- Slab
- Garage
- Yes
- Levels
- Two
- Parking
- Garage Door Opener, Attached
- Pets
- Yes
- Property Sub Type
- Single Family Residence
- Sewer
- Public Sewer
- SqFt Total
- 3,696
- Style
- Contemporary
- Utilities
- Cable Available, Electricity Connected, Sewer Connected, Water Connected
- Water Source
- Public
- Zoning
- PD
Interior Features
12 items
- Appliances
- Dishwasher, Disposal, Dryer, Microwave, Range, Refrigerator, Washer
- Cooling
- Central Air
- Flooring
- Carpet, Ceramic Tile
- Furnished
- Unfurnished
- Heating
- Central, Electric
- Interior
- Eat-in Kitchen, High Ceilings, Open Floorplan, Stone Counters, Walk-In Closet(s)
- Laundry Features
- Laundry Room, Upper Level
Rooms
| Room | Dimensions | Level | Features |
|---|---|---|---|
| Kitchen | 11x14 | First | Kitchen Island |
| Living Room | 17x16 | First | |
| Loft | 17x27 | Second | |
| Master Bathroom | 13x13.5 | Second | |
| Master Bedroom | 17x17 | Second |
Exterior Features
6 items
- Construction Details
- Block, Stucco
- Exterior
- Lighting, Rain Gutters
- Fencing
- Vinyl
- Lot Features
- Paved
- Patio And Porch
- Covered, Front Porch
- Roof
- Shingle
Community Features
7 items
- Association Fee
- $61.0
- Association Fee Frequency
- Monthly
- Community Features
- Street Lights
- MLS Area
- 33616 - Tampa
- Township
- 30
- Financing Terms Available
- Cash, Conventional, FHA, VA Loan
- Roads
- Paved
Location
7411 S Faul Street, Tampa, FL 33616 · 33616 - Tampa


Neighborhood & Commute
ZIP Code 33616
- Median household income
- $74,060
- Income per person
- $46,177
- Households
- 7,373
- Average household size
- 2.18
- Median age
- 34.8
Source: Walk Score.
Disclosure: Community information and market data powered by Constellation Data Labs. Information is deemed reliable but not guaranteed.
Price & Status History
- Listing updated with changes from the MLS®
- Status changed to Active
- Listing first seen on site
Friends & Family
Similar Homes
For sale in Tampa, single family residence, within 20% of this price.
 $849,999Single Family Residence For SaleActive3Beds3Total Baths1,656Sqft4008 DANA SHORES DRIVETAMPA, FL 33634UNPLATTED Subdivision
 $849,999Single Family Residence For SaleActive5Beds3Total Baths2,455Sqft413 W PARIS STREETTAMPA, FL 33604NORRIS SUB Subdivision
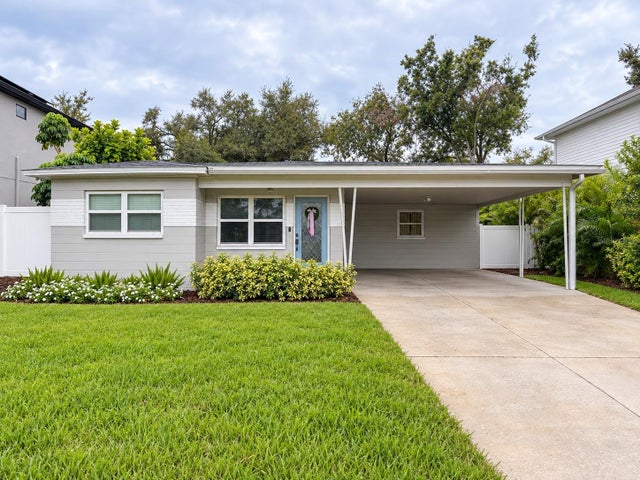 $850,000Single Family Residence For SaleActive3Beds2Total Baths1,615Sqft3912 W CLEVELAND STREETTAMPA, FL 33609AZEELE PARK Subdivision
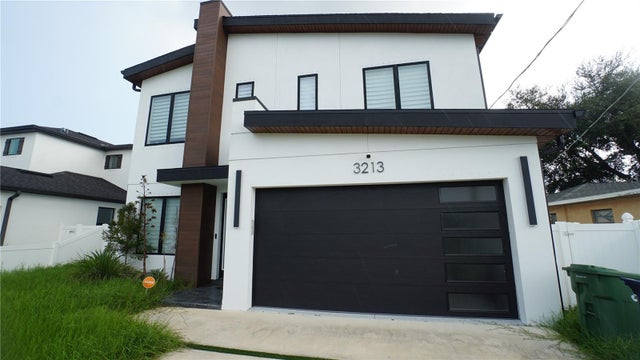 $850,000Single Family Residence For SaleActive4Beds3Total Baths2,531Sqft3213 W ABDELLA STREETTAMPA, FL 336074OS | DREW'S JOHN H 1ST EXTENSION Subdivision