

For SaleSingle Family ResidenceActive
401 26th Street N
St Petersburg, FL 33713
$469,900
6 Days On Site
- 2Beds
- 1Baths1 full
- 1,014Sq Ft
- $463Per Sq Ft
- 0.15Acres
- 1950Built
- Subdivision
- Halls Central Ave 1
- County
- Pinellas
- MLS®
- TB8566092
Overview
Location, location, location! Discover this well-maintained 2-bedroom, 1-bath block home situated on a beautifully landscaped corner lot in the highly desirable Historic Kenwood neighborhood. Just blocks from the vibrant Central Avenue corridor, you'll enjoy easy access to some of St. Petersburg's best restaurants, breweries, shops, and entertainment, with downtown St. Pete just minutes away.
This inviting home features solid block construction, a versatile bonus room currently used as a home office, and a spacious laundry room complete with cabinetry, utility sink, and closet, providing exceptional additional storage. Outside, mature landscaping enhances the property's curb appeal, with a small garage and paved driveway.
Enjoy the charm and character of one of St. Petersburg's most popular historic neighborhoods, known for its tree-lined streets, vibrant arts community, and unbeatable location. Whether you're looking for a primary residence, seasonal getaway, or investment opportunity, this home offers a fantastic combination of location, functionality, and potential. Don't miss your opportunity to own a piece of Historic Kenwood!
Listing Snapshot
- Price
- $469,900
- Days On Site
- 6 Days
- Bedrooms
- 2
- Inside Area (SqFt)
- 1,014 sqft
- Total Baths
- 1
- Full Baths
- 1
- Partial Baths
- 0
- Lot Size
- 0.15 Acres
- Year Built
- 1950
- MLS® Number
- TB8566092
- Status
- Active
- Property Tax
- $3,022 (2025)
- HOA/Condo/Coop Fees
- N/A
- Sq Ft Source
- Public Records
Property Details
General Features
13 items
- Acres
- 0.15
- Attached Garage
- Yes
- Direction Faces
- West
- Foundation
- Slab
- Garage
- Yes
- Levels
- One
- Parking
- Attached
- Property Sub Type
- Single Family Residence
- Sewer
- Public Sewer
- SqFt Total
- 1,235
- Style
- Bungalow
- Utilities
- Cable Available, Cable Connected, Electricity Connected, Natural Gas Available, Sewer Connected, Water Connected
- Water Source
- Public
Interior Features
14 items
- Appliances
- Dishwasher, Dryer, Range, Refrigerator
- Cooling
- Central Air
- Flooring
- Carpet, Tile
- Furnished
- Negotiable
- Heating
- Central
- Laundry Features
- Laundry Room
- Window Features
- Blinds
Rooms
| Room | Dimensions | Level | Features |
|---|---|---|---|
| Bathroom 1 | 5x7 | First | |
| Bedroom 2 | 104x10.4 | First | Ceiling Fan(s) |
| Kitchen | 9x13.6 | First | |
| Laundry | 9.11x11 | First | |
| Living Room | 15.6x11 | First | Ceiling Fan(s) |
| Master Bedroom | 10.4x13.8 | First | Ceiling Fan(s) |
| Office | 9.4x11.4 | First |
Exterior Features
7 items
- Construction Details
- Block
- Exterior
- Other, Permeable Paving
- Fencing
- Fenced
- Lot Features
- Corner Lot, Landscaped, Paved
- Patio And Porch
- Porch
- Roof
- Shingle
- Windows/Doors
- Blinds
Community Features
4 items
- MLS Area
- 33713 - St Pete
- Township
- 31
- Financing Terms Available
- Cash, Conventional, FHA, VA Loan
- Roads
- Concrete
Location
401 26th Street N, St Petersburg, FL 33713 · 33713 - St Pete


Neighborhood & Commute
ZIP Code 33713
- Median household income
- $69,942
- Income per person
- $41,066
- Households
- 14,238
- Average household size
- 2.15
- Median age
- 42.3
Source: Walk Score.
Disclosure: Community information and market data powered by Constellation Data Labs. Information is deemed reliable but not guaranteed.
Price & Status History
- Listing updated with changes from the MLS®
- Status changed to Active
- Listing first seen on site
Friends & Family
Similar Homes
For sale in St Petersburg, single family residence, within 20% of this price.
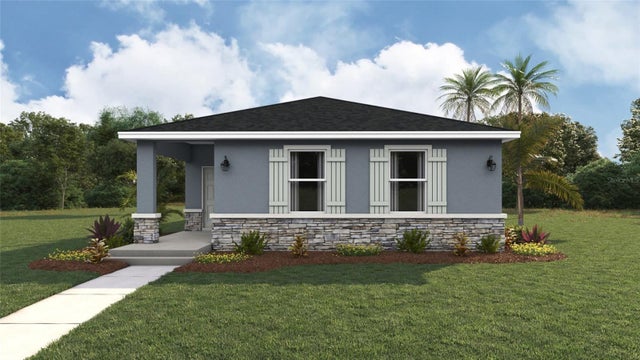 $549,000Single Family Residence For SaleActive4Beds2Total Baths1,665Sqft4800 8TH AVENUE SST PETERSBURG, FL 33712VINSETTA PARK Subdivision
 $549,000Single Family Residence For SaleActive4Beds2Total Baths1,828SqftXXX 61ST AVENUE NST PETERSBURG, FL 33714BILTMORE TERRRACE Subdivision
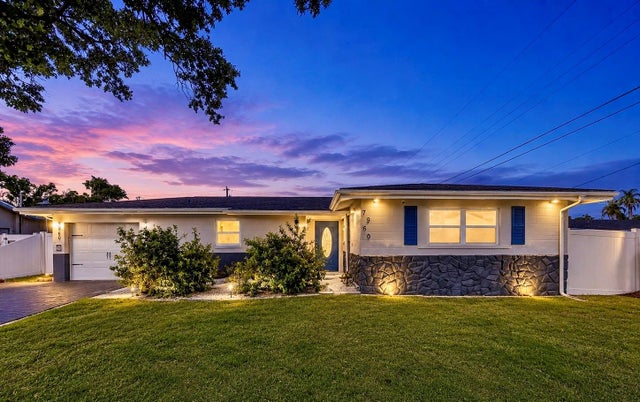 $549,000Single Family Residence For SaleActive3Beds2Total Baths1,926Sqft7960 2ND STREET NST PETERSBURG, FL 33702RIVIERA THE Subdivision
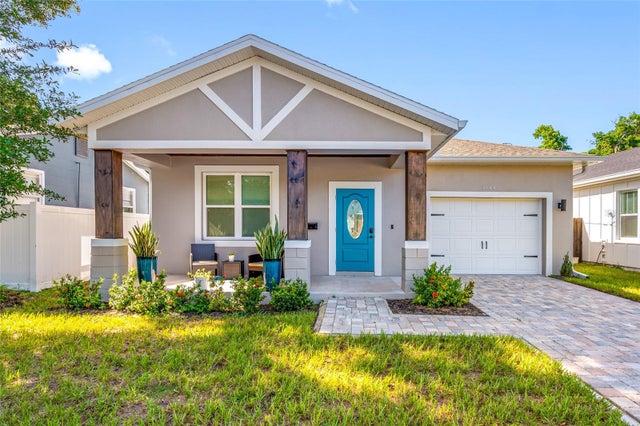 $549,900Single Family Residence For SaleActive3Beds2Total Baths1,550Sqft2144 43RD TERRACE NST PETERSBURG, FL 33714HARRIS SCHOOL SUB 2 Subdivision