

For SaleSingle Family ResidenceActive
5937 Jensen View Avenue
Apollo Beach, FL 33572
$465,000
5 Days On Site
- 4Beds
- 3Baths2 full, 1 half
- 2,167Sq Ft
- $215Per Sq Ft
- 0.11Acres
- 2024Built
- Subdivision
- Waterset Wolf Crk Ph G1 & 30th
- County
- Hillsborough
- MLS®
- TB8565937
Overview
Lynwood Home with Main-Floor Primary Suite, Loft & Entertainer’s Kitchen. Discover the perfect combination of modern design, spacious living, and everyday comfort in this beautifully designed 4-bedroom, 2.5-bath single-family home in Apollo Beach, Florida. Featuring over 2,100 square feet of thoughtfully designed living space, a 2-car garage, an open-concept floor plan, and a desirable first-floor primary suite, this Lynwood floor plan offers the flexibility and functionality today's homebuyers are searching for in the growing Apollo Beach community. Step inside to a bright and inviting interior featuring soaring 9-foot ceilings, durable tile flooring, and an expansive open-concept living and dining area ideal for everyday living and entertaining. The spacious great room seamlessly connects to the covered screened in patio through center-meet sliding doors, creating effortless indoor-outdoor living and the perfect setting for enjoying Florida's beautiful weather year-round. At the heart of the home, the modern gourmet-style kitchen features elegant quartz countertops, soft-close cabinetry, an oversized center island with generous preparation space, stainless steel appliances, an included refrigerator, and a spacious walk-in pantry. Whether hosting gatherings or preparing everyday meals, this beautifully appointed kitchen combines style, convenience, and functionality. The highly sought-after main-floor primary bedroom suite provides privacy and convenience, featuring a spacious en-suite bathroom and oversized walk-in closet. This desirable first-floor layout is ideal for buyers seeking easy accessibility, flexible living arrangements, or a home designed for long-term comfort. A conveniently located guest powder room and ground level dedicated laundry room with included washer and dryer to complete the main level. Upstairs, discover three generously sized additional bedrooms, a full bathroom, and a versatile second-floor loft offering endless possibilities. Whether you envision a home office, media room, playroom, fitness area, or additional living space, this flexible floor plan easily adapts to your lifestyle. Enjoy the benefits of living in Apollo Beach, FL, a desirable Tampa Bay community known for its coastal lifestyle, recreational opportunities, and convenient access to shopping, restaurants, parks, and major commuter routes. With proximity to Tampa, Brandon, and Riverview, this location offers the opportunity to enjoy a relaxed Florida lifestyle while remaining connected to surrounding employment, entertainment, and dining destinations.
Listing Snapshot
- Price
- $465,000
- Days On Site
- 5 Days
- Bedrooms
- 4
- Inside Area (SqFt)
- 2,167 sqft
- Total Baths
- 3
- Full Baths
- 2
- Partial Baths
- 1
- Lot Size
- 0.11 Acres
- Year Built
- 2024
- MLS® Number
- TB8565937
- Status
- Active
- Property Tax
- $9,461 (2025)
- HOA/Condo/Coop Fees
- $10 monthly
- Sq Ft Source
- Public Records
Property Details
General Features
17 items
- Acres
- 0.11
- Attached Garage
- Yes
- Direction Faces
- Southwest
- Foundation
- Block, Other, Slab
- Garage
- Yes
- Garage Spaces
- 2
- Levels
- Two
- Parking
- Driveway, Attached
- Pets
- Yes
- Property Sub Type
- Single Family Residence
- Security
- Smoke Detector(s)
- Sewer
- Public Sewer
- SqFt Total
- 2,753
- Style
- Traditional
- Utilities
- Cable Available, Electricity Available, Sewer Available, Water Available
- Water Source
- Public
- Zoning
- PD
Interior Features
16 items
- Appliances
- Dishwasher, Disposal, Dryer, Microwave, Range, Refrigerator, Tankless Water Heater, Washer
- Cooling
- Central Air
- Flooring
- Carpet, Ceramic Tile
- Furnished
- Unfurnished
- Heating
- Central
- Interior
- Eat-in Kitchen, High Ceilings, Open Floorplan, Other, Walk-In Closet(s)
- Laundry Features
- Other
Rooms
| Room | Dimensions | Level | Features |
|---|---|---|---|
| Bathroom 2 | Second | ||
| Bedroom 2 | 10x10 | Second | Ceiling Fan(s) |
| Bedroom 3 | 10x11 | Second | Ceiling Fan(s) |
| Bedroom 4 | 11x11 | Second | |
| Dining Room | 10x14 | First | |
| Kitchen | 9x14 | First | Kitchen Island |
| Living Room | 14x14 | First | |
| Master Bathroom | First | ||
| Master Bedroom | 14x12 | First | Ceiling Fan(s) |
Exterior Features
8 items
- Construction Details
- Stone, Stucco
- Fencing
- Other
- Lot Features
- Landscaped, Level
- Patio And Porch
- Covered, Front Porch, Patio
- Roof
- Shingle
- View
- City
- Waterview
- City
- Windows/Doors
- Sliding Doors
Community Features
8 items
- Association Fee
- $120.0
- Association Fee Frequency
- Annually
- Community Features
- Clubhouse, Fitness Center, Playground, Pool, Tennis Court(s)
- MLS Area
- 33572 - Apollo Beach / Ruskin
- Township
- 31
- Horse Property
- None
- Financing Terms Available
- Cash, Conventional, FHA, VA Loan
- Roads
- Asphalt, Paved
Location
5937 Jensen View Avenue, Apollo Beach, FL 33572 · 33572 - Apollo Beach / Ruskin


Neighborhood & Commute
ZIP Code 33572
- Median household income
- $101,294
- Income per person
- $57,179
- Households
- 9,704
- Average household size
- 2.40
- Median age
- 46.1
Source: Walk Score.
Disclosure: Community information and market data powered by Constellation Data Labs. Information is deemed reliable but not guaranteed.
Schools
- Elementary School
- Doby Elementary-HB
- Middle School
- Eisenhower-HB
- High School
- East Bay-HB
Price & Status History
- Listing updated with changes from the MLS®
- Status changed to Active
- Listing first seen on site
Friends & Family
Similar Homes
For sale in Apollo Beach, single family residence, within 20% of this price.
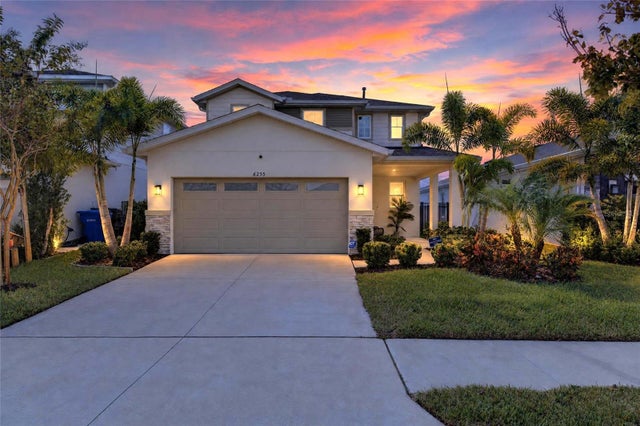 $494,000Single Family Residence For SaleActive4Beds3Total Baths2,250Sqft6255 GOLDEN BEACH DRIVEAPOLLO BEACH, FL 33572WATERSET WOLF CREEK Subdivision
 $494,000Single Family Residence For SaleActive3Beds3Total Baths2,135Sqft6290 ROADSTEAD COURTAPOLLO BEACH, FL 33572WATERSET WOLF CRK PH A & D1 Subdivision
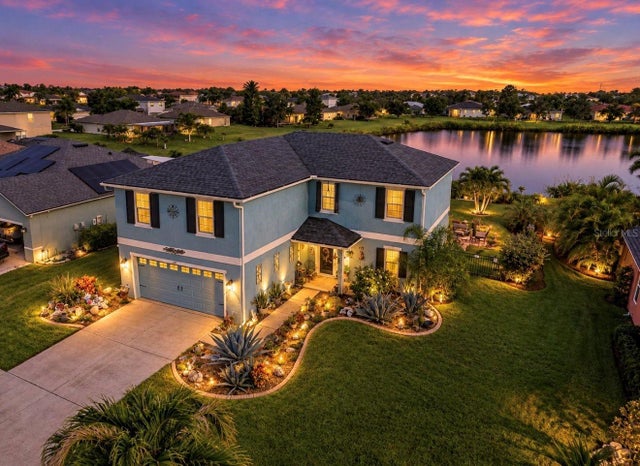 $494,900Single Family Residence For SaleActive3Beds3Total Baths2,399Sqft337 STAR SHELL DRIVEAPOLLO BEACH, FL 33572HARBOUR ISLES PH 1 Subdivision
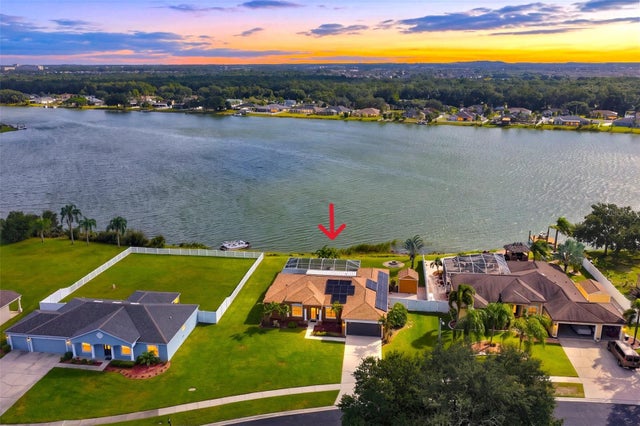 New Listing · 2 weeks on site$495,000Single Family Residence For SaleActive4Beds2Total Baths2,132Sqft6445 CLAIR SHORE DRIVEAPOLLO BEACH, FL 33572LAKE ST CLAIR PH 1-2 Subdivision