

For SaleSingle Family ResidenceActive
6406 Forestwood Drive E
Lakeland, FL 33811
$449,900
2 Days On Site
- 3Beds
- 2Baths2 full
- 2,018Sq Ft
- $223Per Sq Ft
- 1.03Acres
- 2005Built
- Subdivision
- Forestwood Sub
- County
- Polk
- MLS®
- TB8565446
Overview
1.03 ACRE! CUL-DE-SAC! NOT A FLOOD ZONE! NO HOA! 12'x24' SHED with electricity! This is the TREASURE that buyers are LOOKING FOR! One story BLOCK home on a wooded 1+acre lot, CLEAN with major UPDATES completed! ROOF- 2022, Water Heater- 2022, HVAC-2022, ALL Kitchen Appliances- 2023, Water Softener-2023! Enjoy the beautiful FL nature and scenery of YOUR wooded lot that offers PRIVACY, a natural buffer between homes & can never be disturbed by big builders! Double door glass-paned entry opens to showcase the open floorplan, the light-colored LVP and fresh + neutral paint throughout! The spacious kitchen is 11'x16' & loaded with cabinetry & countertop space ++ 2023 stainless steel FRIDGE-DISHWASHER-RANGE-MICROWAVE, filtered Reverse Osmosis (with ULTRA 6) water, a closet pantry and a breakfast bar! Cozy family room off the kitchen overlooks the backyard and screened lanai + features a fireplace that has been maintained and ready for the Fall and Winter! NO carpet in this home + HVAC has UV lighting for excellent air quality! Buyers looking to tinker can enjoy the 12'x24' nearly-new SHED that is equipped with electricity, a fan and a roll-up door! The EXTRA long driveway leads to the garage featuring additional hanging storage baskets (<600lbs each), MyQ smart opener + epoxy flooring! ADT alarm system installed includes glass break, motion sensors & attic fire detection! Buyers looking for a home that is READY for move in, a home that is loved and maintained, without the hassle of HOAs, big builders, CDDs and wants PRIVACY- this is the ONE for you! GET KEYS BEFORE THE END OF 2026 to take ADVANTAGE of 2027 HOMESTEAD TAX EXEMPTION! Ask for the LIST of FEATURES! Check out the FLOOR PLAN!
Listing Snapshot
- Price
- $449,900
- Days On Site
- 2 Days
- Bedrooms
- 3
- Inside Area (SqFt)
- 2,018 sqft
- Total Baths
- 2
- Full Baths
- 2
- Partial Baths
- 0
- Lot Size
- 1.03 Acres
- Year Built
- 2005
- MLS® Number
- TB8565446
- Status
- Active
- Property Tax
- $4,336 (2026)
- HOA/Condo/Coop Fees
- N/A
- Sq Ft Source
- Public Records
Property Details
General Features
14 items
- Acres
- 1.03
- Attached Garage
- Yes
- Direction Faces
- North
- Foundation
- Slab
- Garage
- Yes
- Garage Spaces
- 2
- Levels
- One
- Parking
- Driveway, Garage Door Opener, Attached
- Property Sub Type
- Single Family Residence
- Security
- Security System Owned, Smoke Detector(s)
- Sewer
- Septic Tank, Aerobic Septic
- SqFt Total
- 2,594
- Utilities
- Underground Utilities
- Water Source
- Public
Interior Features
20 items
- Appliances
- Dishwasher, Disposal, Electric Water Heater, Exhaust Fan, Microwave, Range, Refrigerator, Water Softener
- Cooling
- Central Air
- Fireplace
- Yes
- Fireplace Features
- Family Room, Wood Burning
- Furnished
- Unfurnished
- Heating
- Central, Electric
- Interior
- Stone Counters, Walk-In Closet(s)
- Laundry Features
- Inside
- Window Features
- Blinds, Double Pane Windows
Rooms
| Room | Dimensions | Level | Features |
|---|---|---|---|
| Balcony/Porch/Lanai | 12x11 | First | |
| Bathroom 2 | First | ||
| Bedroom 2 | 13x11 | First | Ceiling Fan(s) |
| Bedroom 3 | 12x11 | First | Ceiling Fan(s) |
| Dining Room | 11x13 | First | |
| Family Room | 15x18 | First | Ceiling Fan(s) |
| Kitchen | 11x16 | First | Breakfast Bar |
| Living Room | 13x21 | First | Ceiling Fan(s) |
| Master Bathroom | First | Double Vanity | |
| Master Bedroom | 14x15 | First | Ceiling Fan(s) |
| Workshop | 11x24 | First |
Exterior Features
10 items
- Construction Details
- Block, Stucco
- Exterior
- Rain Gutters, Storage
- Fencing
- Chain Link, Vinyl
- Lot Features
- Cul-De-Sac, Landscaped, Paved
- Other Structures
- Shed(s)
- Patio And Porch
- Covered, Rear Porch, Screened
- Roof
- Shingle
- View
- Trees/Woods
- Waterview
- Trees/Woods
- Windows/Doors
- Blinds, Double Pane Windows
Community Features
4 items
- MLS Area
- 33811 - Lakeland
- Township
- 29
- Financing Terms Available
- Cash, Conventional, FHA, USDA Loan, VA Loan
- Roads
- Paved
Location
6406 Forestwood Drive E, Lakeland, FL 33811 · 33811 - Lakeland


Neighborhood & Commute
ZIP Code 33811
- Median household income
- $76,290
- Income per person
- $36,183
- Households
- 11,171
- Average household size
- 2.57
- Median age
- 39.1
Source: Walk Score.
Disclosure: Community information and market data powered by Constellation Data Labs. Information is deemed reliable but not guaranteed.
Schools
- Elementary School
- Sikes Elem
- Middle School
- Mulberry Middle
- High School
- Mulberry High
Price & Status History
- Listing updated with changes from the MLS®
- Status changed to Active
- Listing first seen on site
Friends & Family
Similar Homes
For sale in Lakeland, single family residence, within 20% of this price.
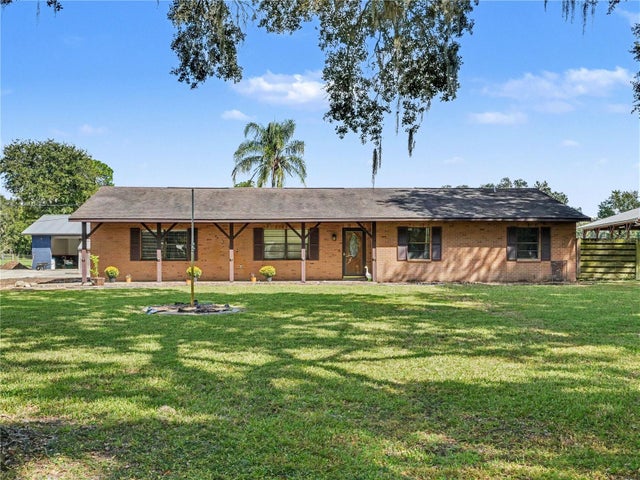 New Listing · 3 weeks on site$515,000Single Family Residence For SaleActive4Beds2Total Baths1,742Sqft9001 SCALES RDLAKELAND, FL 33810LAKELAND NW SEMI RURAL (310055) Subdivision
 New Listing · 4 weeks on site$515,000Single Family Residence For SaleActive4Beds3Total Baths2,729Sqft6714 HARTSWORTH DRIVELAKELAND, FL 33813HARTFORD ESTATES Subdivision
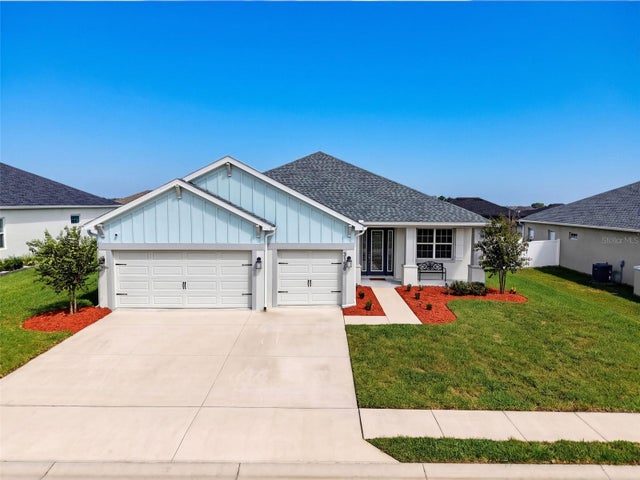 New Listing · 3 weeks on site$515,000Single Family Residence For SaleActive4Beds3Total Baths2,566Sqft3158 KENDAL WAYLAKELAND, FL 33813TREYMONT PH 2 Subdivision
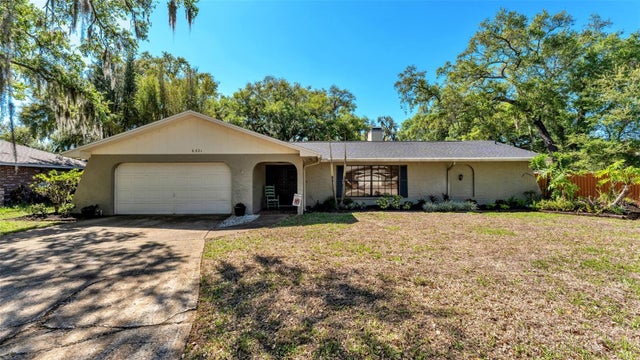 $519,000Single Family Residence For SaleActive4Beds2Total Baths3,342Sqft6321 FERN LANELAKELAND, FL 33813CHRISTINA WOODS Subdivision