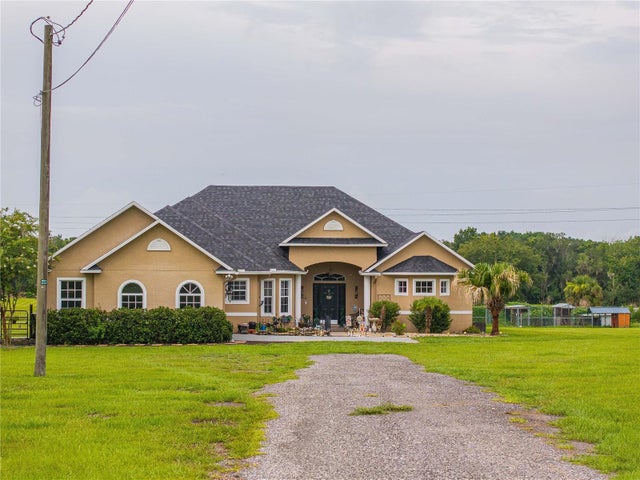
For SaleSingle Family ResidenceActive
4487 Coachwood Lane
Mulberry, FL 33860
$950,000
37 Days On Site
- 4Beds
- 4Baths4 full
- 3,573Sq Ft
- $266Per Sq Ft
- 0.8Acres
- 2015Built
- Subdivision
- Grandefield On Poley Creek
- County
- Polk
- MLS®
- L4965535
Overview
Welcome to this Spectacular Custom-Built Hulbert Home located on a large .8 Acre home site! This well-appointed home features 4BR/4BA + Home Office + Bonus / Media Room + Expanded 3 Car Garage + Heated Resort Style Pool. The interior offers a large Family / Gathering Room featuring French Doors which lead out to the Lanai & Pool area and custom electric shades. This open concept plan is perfect for entertaining as you prepare family dinners in the gourmet kitchen. The gourmet kitchen offers a large island with seating for four, granite countertops, custom maple wood cabinetry, tiled backsplash and SS appliances and two dishwashers. Just off of the kitchen is a small café area to enjoy your morning coffee with a view of the resort-style pool. This custom-built home has all of the features you can expect to include high ceilings throughout, lots of crown molding and custom millwork throughout, porcelain tile and engineered wood flooring. You’ll love the large Master Suite with views of the pool, tray ceiling, two walk-in closets featuring built-in shelving and an ample sized Master Bathroom with walk-in shower and garden tub. The 2nd bedroom is very large featuring double closets with a full bathroom right next to it, so potential mother – in- law suite set up. Bedrooms 3 & 4 are generously sized featuring walk-in closets. Let’s not forget the Bonus / Media room with full bathroom too, the perfect space for lounging, watching movies & sports! Additional features include a large Laundry Room with built in sink and room for a 2nd refrigerator, expanded 3 Car Garage featuring built-in storage and Brand New Roof in Dec. '24!! Enjoy countless days entertaining family and guests with your Resort Style Pool featuring a rock waterfall, beach style entry and built-in lounge table! The massive backyard is perfect for outdoor activities; sports and your pets will have plenty of room to explore! Grandefield on Poley Creek is a unique community featuring an array of custom homes, gated access, tennis / pickleball courts, dog park, scenic walking trails, sidewalks & street lighting. Don’t miss the rare opportunity to own this custom-built home on a large .80 Acre homesite just minutes from South Lakeland!
Listing Snapshot
- Price
- $950,000
- Days On Site
- 37 Days
- Bedrooms
- 4
- Inside Area (SqFt)
- 3,573 sqft
- Total Baths
- 4
- Full Baths
- 4
- Partial Baths
- 0
- Lot Size
- 0.8 Acres
- Year Built
- 2015
- MLS® Number
- L4965535
- Status
- Active
- Property Tax
- $7,332 (2025)
- HOA/Condo/Coop Fees
- $125 monthly
- Sq Ft Source
- Public Records
Property Details
General Features
16 items
- Acres
- 0.8
- Attached Garage
- Yes
- Direction Faces
- Northwest
- Foundation
- Slab
- Garage
- Yes
- Garage Spaces
- 3
- Levels
- Two
- Number Of Stories
- 2
- Parking
- Garage Door Opener, Oversized, Attached
- Pets
- Yes
- Property Sub Type
- Single Family Residence
- Sewer
- Public Sewer
- SqFt Total
- 4,770
- Utilities
- Cable Available, Cable Connected, Electricity Connected, Sewer Connected, Underground Utilities, Water Connected
- Water Source
- Public
- Zoning
- RES
Interior Features
19 items
- Appliances
- Cooktop, Dishwasher, Disposal, Electric Water Heater, Microwave, Range Hood, Refrigerator
- Cooling
- Central Air
- Flooring
- Carpet, Tile, Wood
- Furnished
- Unfurnished
- Heating
- Central, Electric
- Interior
- Crown Molding, Eat-in Kitchen, High Ceilings, Open Floorplan, Stone Counters, Tray Ceiling(s), Walk-In Closet(s)
- Laundry Features
- Inside, Laundry Room
- Spa
- Yes
- Window Features
- Window Coverings, Blinds, Double Pane Windows, Drapes, Window Treatments
Rooms
| Room | Dimensions | Level | Features |
|---|---|---|---|
| Balcony/Porch/Lanai | 37x13 | First | |
| Bedroom 2 | 16.5x15.5 | First | |
| Bedroom 3 | 14x13.7 | First | |
| Bedroom 4 | 14x14 | First | |
| Bonus Room | 13.6x31 | Second | |
| Den | 11x12 | First | |
| Kitchen | 19x14 | First | Granite Counters, Kitchen Island |
| Laundry | 7x12 | First | |
| Living Room | 22x21 | First | |
| Master Bedroom | 15x23 | First |
Exterior Features
13 items
- Construction Details
- Block, Stone, Stucco
- Exterior
- Lighting
- Fencing
- Fenced
- Lot Features
- Level, Paved
- Patio And Porch
- Covered, Patio, Rear Porch, Screened
- Pool Features
- Gunite, Heated, In Ground, Screen Enclosure, Private
- Private Pool
- Yes
- Roof
- Shingle
- Spa
- Yes
- Spa Features
- Above Ground, Heated
- View
- Pool
- Waterview
- Pool
- Windows/Doors
- Window Coverings, Blinds, Double Pane Windows, Drapes, Window Treatments
Community Features
8 items
- Association Amenities
- Gated, Tennis Court(s), Trail(s)
- Association Fee
- $1500.0
- Association Fee Frequency
- Annually
- Community Features
- Gated, Sidewalks, Tennis Court(s), Street Lights
- MLS Area
- 33860 - Mulberry
- Township
- 29
- Financing Terms Available
- Cash, Conventional, VA Loan
- Roads
- Paved
Location
4487 Coachwood Lane, Mulberry, FL 33860 · 33860 - Mulberry


Neighborhood & Commute
ZIP Code 33860
- Median household income
- $64,726
- Income per person
- $28,383
- Households
- 9,455
- Average household size
- 2.82
- Median age
- 32.1
Source: Walk Score.
Disclosure: Community information and market data powered by Constellation Data Labs. Information is deemed reliable but not guaranteed.
Schools
- Elementary School
- R. Bruce Wagner Elem
- Middle School
- Mulberry Middle
- High School
- Mulberry High
Price & Status History
- Listing updated with changes from the MLS®
- Listing first seen on site
- Status changed to Active
Friends & Family
Similar Homes
For sale in Mulberry, single family residence, within 20% of this price.