

For SaleSingle Family ResidenceActive
6102 Savoy Circle
Lutz, FL 33558
$729,900
0 Days On Site
- 4Beds
- 3Baths3 full
- 2,465Sq Ft
- $296Per Sq Ft
- 0.26Acres
- 1999Built
- Subdivision
- Cheval West Villg Three
- County
- Hillsborough
- MLS®
- TB8565328
Overview
Your way into Cheval starts here. Tucked behind the guard gate of Cheval Golf & Country Club, this 4-bedroom, 3-bath pool home sits on a corner lot framed by mature trees, and the hard work is already done. Every bathroom has been remodeled with new tile floors, quartz-topped vanities, and new faucets and toilets. Brand-new carpet, luxury vinyl tile in the family room, fresh paint inside and out and all-new lanai screens make it truly move-in ready, all under a roof that's just 5 years old, with natural gas available too. Spend your afternoons at your private pool, then explore Cheval's athletic club, tennis and golf membership options. Life outside the gate is just as easy, with the Veterans Expressway minutes away for quick trips to Westshore, Tampa International Airport and downtown. Zoned for A-rated Steinbrenner High School. Schedule your private tour today
Listing Snapshot
- Price
- $729,900
- Days On Site
- 0 Days
- Bedrooms
- 4
- Inside Area (SqFt)
- 2,465 sqft
- Total Baths
- 3
- Full Baths
- 3
- Partial Baths
- 0
- Lot Size
- 0.26 Acres
- Year Built
- 1999
- MLS® Number
- TB8565328
- Status
- Active
- Property Tax
- $7,121 (2025)
- HOA/Condo/Coop Fees
- $10.83 monthly
- Sq Ft Source
- Public Records
Property Details
General Features
15 items
- Acres
- 0.26
- Attached Garage
- Yes
- Direction Faces
- Northeast
- Foundation
- Slab
- Garage
- Yes
- Garage Spaces
- 3
- Levels
- One
- Parking
- Driveway, Garage Door Opener, Attached
- Pets
- Cats OK, Dogs OK, Yes
- Property Sub Type
- Single Family Residence
- Sewer
- Public Sewer
- SqFt Total
- 3,471
- Utilities
- Natural Gas Available, Cable Available, Electricity Connected, Natural Gas Connected, Sewer Connected, Underground Utilities, Water Connected
- Water Source
- Public
- Zoning
- PD
Interior Features
19 items
- Appliances
- Convection Oven, Dishwasher, Disposal, Dryer, Exhaust Fan, Gas Water Heater, Microwave, Range, Refrigerator, Washer
- Cooling
- Central Air
- Flooring
- Carpet, Ceramic Tile
- Furnished
- Unfurnished
- Heating
- Central, Heat Pump
- Interior
- Eat-in Kitchen, High Ceilings, Open Floorplan, Stone Counters, Vaulted Ceiling(s), Walk-In Closet(s)
- Laundry Features
- Inside, Laundry Room, Sink
Rooms
| Room | Dimensions | Level | Features |
|---|---|---|---|
| Balcony/Porch/Lanai | 33x31 | First | |
| Bathroom 2 | 8x8 | First | |
| Bathroom 3 | 5x7 | First | |
| Bedroom 2 | 15x11 | First | |
| Bedroom 3 | 12x14 | First | |
| Bedroom 4 | 12x12 | First | |
| Dining Room | 10x13 | First | |
| Kitchen | 14x20 | First | |
| Living Room | 16x17 | First | |
| Master Bathroom | 9x16 | First | |
| Master Bedroom | 19x13 | First | |
| Office | 12x13 | First |
Exterior Features
11 items
- Construction Details
- Block, Stucco
- Exterior
- Lighting, Rain Gutters
- Fencing
- Fenced
- Lot Features
- Corner Lot
- Patio And Porch
- Front Porch, Rear Porch, Screened
- Pool Features
- In Ground, Gunite, Screen Enclosure, Private
- Private Pool
- Yes
- Roof
- Shingle
- View
- Pool
- Waterview
- Pool
- Windows/Doors
- Sliding Doors
Community Features
7 items
- Association Fee
- $130.0
- Association Fee Frequency
- Annually
- Community Features
- Gated, Fitness Center, Golf, Playground, Pool, Restaurant, Sidewalks, Tennis Court(s), Street Lights
- MLS Area
- 33558 - Lutz
- Township
- 27
- Financing Terms Available
- Cash, Conventional, VA Loan
- Roads
- Asphalt
Location
6102 Savoy Circle, Lutz, FL 33558 · 33558 - Lutz


Neighborhood & Commute
ZIP Code 33558
- Median household income
- $107,558
- Income per person
- $51,319
- Households
- 11,524
- Average household size
- 2.56
- Median age
- 42.4
Source: Walk Score.
Disclosure: Community information and market data powered by Constellation Data Labs. Information is deemed reliable but not guaranteed.
Schools
- Elementary School
- McKitrick-HB
- Middle School
- Martinez-HB
- High School
- Steinbrenner High School
Price & Status History
- Listing updated with changes from the MLS®
- Status changed to Active
- Listing first seen on site
Friends & Family
Similar Homes
For sale in Lutz, single family residence, within 20% of this price.
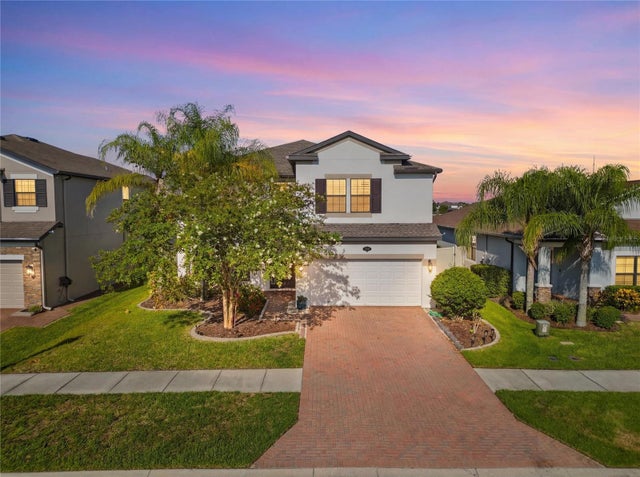 $739,000Single Family Residence For SaleActive5Beds3Total Baths3,316Sqft1806 NATURE VIEW DRIVELUTZ, FL 33558LONG LAKE RANCH VILLAGE 2 PRCL A-1, A Subdivision
 $720,000Single Family Residence For SaleActive4Beds3Total Baths2,550Sqft19563 LEONARD ROADLUTZ, FL 33558MORSANI PH 2 Subdivision
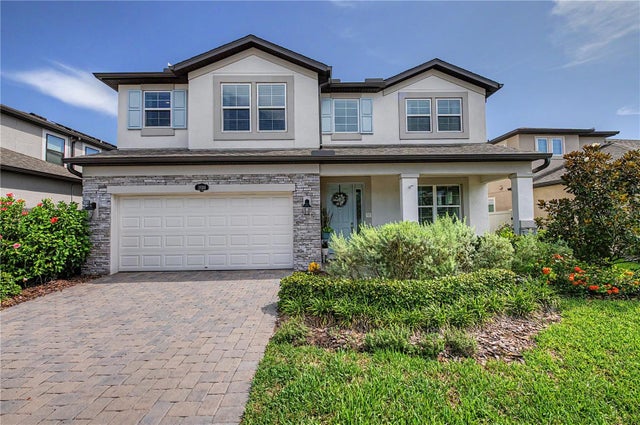 $749,990Single Family Residence For SaleActive5Beds3Total Baths3,531Sqft19308 BREYNIA DRIVELUTZ, FL 33558MORSANI PH 1 Subdivision
 New Listing · a week on site$750,000Single Family Residence For SaleActive4Beds4Total Baths3,293Sqft17512 DRAKE COURTLUTZ, FL 33559HOUNDS RUN Subdivision