

For SaleSingle Family ResidenceActive
2904 Hammock Vista Court
Plant City, FL 33566
$625,000
9 Days On Site
- 4Beds
- 3Baths3 full
- 2,603Sq Ft
- $240Per Sq Ft
- 0.37Acres
- 2001Built
- Subdivision
- Replat Walden Lake Unit 37 Pha
- County
- Hillsborough
- MLS®
- TB8565179
Overview
A distinctive offering in Walden Lake’s sought-after Forest Park community, this beautifully appointed 4-bedroom, 3-bath pool residence with a dedicated office and 3-car garage combines refined interiors, thoughtful updates, and exceptional outdoor living. Privately situated at the end of a cul-de-sac on an expansive lot, the property offers an appealing sense of space both inside and out. A grand double-door entry introduces rich Brazilian Cherry wood flooring, soaring volume ceilings, and an inviting view of the pool and outdoor living area. The interior reflects a thoughtful blend of style and function, featuring a renovated granite kitchen with a new range, beautifully redesigned baths, fresh interior paint, and a custom entertainment wall with a built-in electric fireplace. The dedicated office offers a comfortable work-from-home setting, complemented by plantation shutters in both the office and primary suite. The spacious primary retreat features elegant tray ceilings, two walk-in closets, and a beautifully appointed ensuite bath with a garden tub, detailed tilework, and contemporary LED mirrors. The outdoor setting is equally compelling. An expansive screened enclosure surrounds the pool and hot tub, complemented by paver decking and generous space for entertaining or simply enjoying the Florida lifestyle. Beyond the enclosure, the large fenced side and backyard offer additional room to enjoy, with a fire pit and propane tank, drip irrigation for flower pots, and underground drainage designed to enhance water management. A beautiful fountain creates an inviting first impression at the front of the home. Notable improvements include a 2021 roof, gutters on all rooflines, replacement pool enclosure screening in 2021, PVC fencing installed in 2022, and a new hot water heater in 2025. With its desirable cul-de-sac location, substantial outdoor space, distinctive architectural details, and extensive improvements, this is a thoughtfully maintained Forest Park home that offers a wonderful combination of comfort, privacy, and lifestyle.
Listing Snapshot
- Price
- $625,000
- Days On Site
- 9 Days
- Bedrooms
- 4
- Inside Area (SqFt)
- 2,603 sqft
- Total Baths
- 3
- Full Baths
- 3
- Partial Baths
- 0
- Lot Size
- 0.37 Acres
- Year Built
- 2001
- MLS® Number
- TB8565179
- Status
- Active
- Property Tax
- $6,687 (2025)
- HOA/Condo/Coop Fees
- $21.67 monthly
- Sq Ft Source
- Public Records
Property Details
General Features
15 items
- Acres
- 0.37
- Attached Garage
- Yes
- Direction Faces
- East
- Foundation
- Slab
- Garage
- Yes
- Garage Spaces
- 3
- Levels
- One
- Parking
- Garage Door Opener, Attached
- Pets
- Yes
- Property Sub Type
- Single Family Residence
- Sewer
- Public Sewer
- SqFt Total
- 3,867
- Utilities
- Electricity Connected, Underground Utilities
- Water Source
- Public
- Zoning
- PD
Interior Features
18 items
- Appliances
- Dishwasher, Dryer, Microwave, Range, Refrigerator, Washer
- Cooling
- Central Air
- Fireplace
- Yes
- Fireplace Features
- Electric, Family Room
- Flooring
- Ceramic Tile, Hardwood, Laminate
- Furnished
- Negotiable
- Heating
- Central
- Interior
- Eat-in Kitchen, High Ceilings, Stone Counters
- Laundry Features
- Laundry Room
- Spa
- Yes
Rooms
| Room | Dimensions | Level | Features |
|---|---|---|---|
| Bathroom 3 | 12x11 | First | |
| Bathroom 4 | 12x12 | First | |
| Bedroom 2 | 12x11 | First | |
| Dining Room | 14x17 | First | |
| Family Room | 16x20 | First | |
| Kitchen | 14x15 | First | |
| Master Bedroom | 16x14 | First | |
| Office | 12x10 | First |
Exterior Features
8 items
- Construction Details
- Block, Stucco
- Fencing
- Vinyl
- Patio And Porch
- Screened
- Pool Features
- In Ground, Gunite, Screen Enclosure, Private
- Private Pool
- Yes
- Roof
- Shingle
- Spa
- Yes
- Windows/Doors
- Sliding Doors
Community Features
9 items
- Association Fee
- $65.0
- Association Fee Frequency
- Quarterly
- Additional Association Fee
- $386.0
- Additional Association Fee Frequency
- Semi-Annually
- Community Features
- Street Lights
- MLS Area
- 33566 - Plant City
- Township
- 29
- Financing Terms Available
- Cash, Conventional, FHA, VA Loan
- Roads
- Paved
Location
2904 Hammock Vista Court, Plant City, FL 33566 · 33566 - Plant City


Neighborhood & Commute
ZIP Code 33566
- Median household income
- $71,201
- Income per person
- $32,936
- Households
- 8,102
- Average household size
- 2.80
- Median age
- 37.1
Source: Walk Score.
Disclosure: Community information and market data powered by Constellation Data Labs. Information is deemed reliable but not guaranteed.
Schools
- Elementary School
- Walden Lake-HB
- Middle School
- Tomlin-HB
- High School
- Plant City-HB
Price & Status History
- Listing updated with changes from the MLS®
- Status changed to Active
- Listing first seen on site
Friends & Family
Similar Homes
For sale in Plant City, single family residence, within 20% of this price.
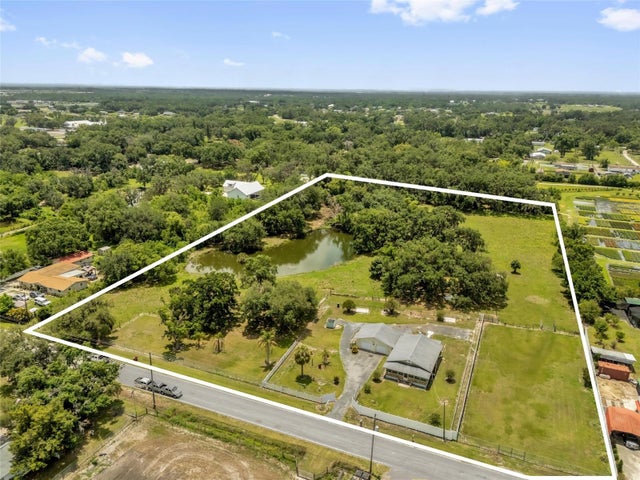
 $625,000Single Family Residence For SaleActive5Beds3Total Baths3,727Sqft723 W PINEDALE DRIVEPLANT CITY, FL 33563PINE DALE ESTATES Subdivision
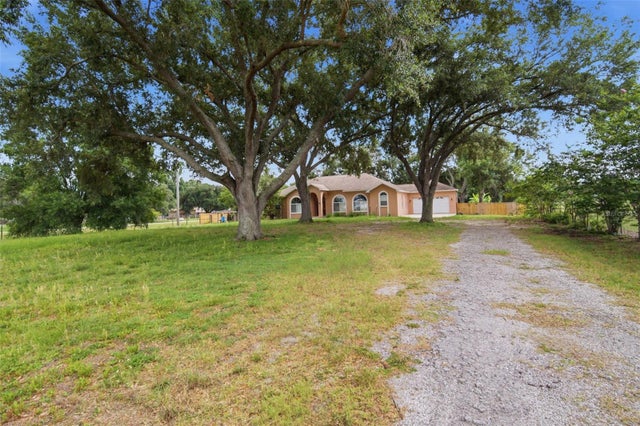
 $624,000Single Family Residence For SaleActive3Beds1Total Baths1,364Sqft3101 MEDULLA ROADPLANT CITY, FL 33566UNPLATTED Subdivision
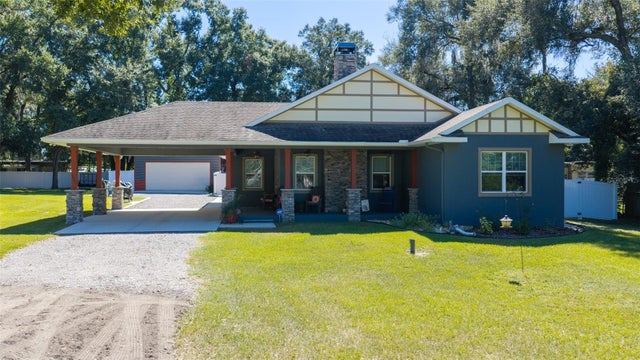
 $629,000Single Family Residence For SaleActive4Beds3Total Baths2,404Sqft6611 W KNIGHTS GRIFFIN ROADPLANT CITY, FL 33565UNPLATTED Subdivision
 New Listing · a week on site$649,900Single Family Residence For SaleActive3Beds2Total Baths1,700Sqft5805 GLEN HARWELL ROADPLANT CITY, FL 33566UNPLATTED Subdivision