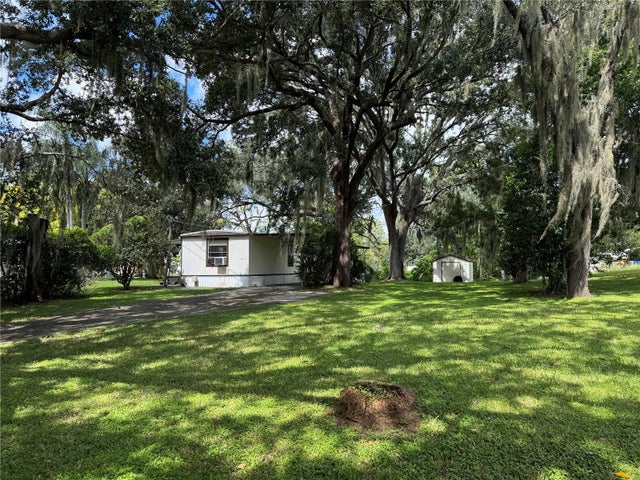
For SaleManufactured HomeActive
7705 Pauls Lane
Hudson, FL 34667
$99,900
6 Days On Site
- 2Beds
- 2Baths2 full
- 1,300Sq Ft
- $77Per Sq Ft
- 2015Built
- Subdivision
- Club Wildwood
- County
- Pasco
- MLS®
- TB8565089
Overview
RARE FIND!!! BEAUTIFUL Newer Home Built in 2015 with $10,000 RESIDENTIAL, VERTICAL, PLATFORM, ELECTRONIC WHEELCHAIR LIFT!!!2 Bedrooms Plus Office/ Den, 2 Bathrooms, 3 Vehicle Length Covered, Attached Carport with AIR CONDITIONED Storage Shed/ WORKSHOP!! Elevated SCREEN ENCLOSED FRONT PORCH with WATER VIEWS!!! NOT in a Flood Zone! Only 2nd Owner. Luxury Vinyl Plank Flooring that Looks Like Wood Runs Continuously Throughout House with the Exception of Carpet in the Bedrooms (3 Years Old Neutral Tan Color). Spacious Kitchen Features White Raised Panel Cabinetry with Granite Look Countertops! Newer Refrigerator with Smooth Top Range and Built In Microwave! DESIRABLE OPEN FLOOR PLAN CONCEPT! Kitchen Overlooks the Family Room! Crown Molding! 2.5 in Faux Wood Blinds! Ceiling Fans with Light Kits! Guest Bedroom has Tub with Shower Built In Large Storage Cabinet Plus Medicine Cabinet! Large Primary EN SUITE Bedroom Features Double Wall to Wall Closets! Ensuite Bathroom has an ABUNDANCE of Floor to Ceiling STORAGE CABINETS You are sure to LOVE! DOUBLE VANITIES!! Newer Mirrors! Light Fixtures and Walk In 1 Piece Shower with Bench and Frameless Shower Doors! INSIDE LAUNDRY includes Newer GE White Washer & Dryer! DOUBLE PANE WINDOWS, GUTTERS around Home! 5 Ft Additional Storage in Ceiling Above Shed! Community Amenities Include: Clubhouse (Recently Updated), HEATED SWIMMING POOL, Fitness Center, Card Room, Library, Billiards, Horseshoe Pit, Shuffleboard, Bocce Ball and Pickleball Courts! Dog Park! Golf Cart Friendly! 55+ ACTIVE ADULT COMMUNITY! "Club Wildwood". Easy Access to Airport, Beach, Hospital, Shopping and Restaurants! Come Check it Out! You Will Like What You See! A PEACEFUL PLACE TO RETIRE !! MUST SEE TO APPRECIATE!!!
Listing Snapshot
- Price
- $99,900
- Days On Site
- 6 Days
- Bedrooms
- 2
- Inside Area (SqFt)
- 1,300 sqft
- Total Baths
- 2
- Full Baths
- 2
- Partial Baths
- 0
- Lot Size
- N/A
- Year Built
- 2015
- MLS® Number
- TB8565089
- Status
- Active
- Property Tax
- N/A
- HOA/Condo/Coop Fees
- $840 monthly
- Sq Ft Source
- Owner
Property Details
General Features
9 items
- Direction Faces
- North
- Levels
- One
- Pets
- Yes
- Property Sub Type
- Manufactured Home
- Sewer
- Public Sewer
- SqFt Total
- 1,300
- Utilities
- Cable Available
- Water Source
- Public
- Zoning
- RESI
Interior Features
11 items
- Appliances
- Dishwasher, Dryer, Microwave, Range, Refrigerator, Washer
- Basement
- Crawl Space
- Cooling
- Central Air
- Flooring
- Carpet
- Furnished
- Unfurnished
- Heating
- Central
- Interior
- Crown Molding
- Laundry Features
- Laundry Room
Rooms
| Room | Dimensions | Level | Features |
|---|---|---|---|
| Family Room | 16x12 | First | |
| Kitchen | 8x6 | First | |
| Master Bedroom | 10x12 | First |
Exterior Features
7 items
- Construction Details
- Vinyl Siding
- Other Structures
- Shed(s), Storage
- Patio And Porch
- Front Porch, Screened
- Roof
- Metal, Shingle
- View
- Water
- Waterview
- Water
- Windows/Doors
- Sliding Doors
Community Features
9 items
- Association Amenities
- Clubhouse, Fitness Center, Pool, Recreation Facilities, Shuffleboard Court
- Association Fee
- $840.0
- Association Fee Frequency
- Monthly
- Community Features
- Clubhouse, Fitness Center, Pool
- MLS Area
- 34667 - Hudson/Bayonet Point/Port Richey
- Senior Community
- Yes
- Township
- 0
- Financing Terms Available
- Cash, Conventional
- Roads
- Paved
Location
7705 Pauls Lane, Hudson, FL 34667 · 34667 - Hudson/Bayonet Point/Port Richey


Neighborhood & Commute
ZIP Code 34667
- Median household income
- $51,189
- Income per person
- $32,447
- Households
- 18,982
- Average household size
- 2.03
- Median age
- 58.5
Source: Walk Score.
Disclosure: Community information and market data powered by Constellation Data Labs. Information is deemed reliable but not guaranteed.
Price & Status History
- Listing updated with changes from the MLS®
- Status changed to Active
- Listing first seen on site
Friends & Family
Similar Homes
For sale in Hudson, manufactured home, within 20% of this price.