

For SaleSingle Family ResidenceActive
1549 Lewis Road
Fruitland Park, FL 34731
$829,900
5 Days On Site
- 4Beds
- 3Baths3 full
- 3,060Sq Ft
- $271Per Sq Ft
- 1.38Acres
- 2023Built
- Subdivision
- Fruitland Park Wingspread Sub
- County
- Lake
- MLS®
- TB8564896
Overview
MODERN LIVING WITH 1.38 ACRES OF SPACE TO CALL YOUR OWN! Welcome to 1549 Lewis Road in Fruitland Park, where you can enjoy the comfort of a newer home without giving up the space and privacy you've been looking for! Built in 2023, this beautiful 4-bedroom, 3-bathroom home offers 3,060 square feet of living space, a newly added fence, an oversized 3-car garage, and a spacious circular driveway. Located in the desirable Wingspread community, the property features mature trees, beautiful landscaping, and plenty of room to spread out.
Step inside to discover high ceilings, elegant tray details, 8-foot doors, and beautiful wood-look porcelain tile flooring throughout with no carper! The home has been further enhanced with fresh interior paint, all-new interior lighting, and new ceiling fans, creating a bright and welcoming atmosphere. The spacious floor plan includes a dedicated home office, formal dining room, and an inviting living area that flows into the kitchen. Featuring a large center island, granite countertops, stainless steel appliances, double ovens, and abundant cabinetry, this kitchen is perfect for everyday living and entertaining. The split-bedroom layout offers added privacy, while the primary suite features a spacious walk-in closet with custom organization and a beautifully designed bathroom with dual vanities, a soaking tub, and an oversized shower with rainfall showerhead and body jets. Thoughtful accessibility features include accommodations in all three bathrooms, along with a ramp and handrail at the garage entry. An oversized laundry room with cabinetry and a utility sink adds everyday convenience.
Step outside and you'll see what makes this property special! The oversized screened-in patio overlooks the expansive backyard, offering the perfect setting to relax, entertain, or simply enjoy the peaceful surroundings. With 1.38 acres, a newly added fence, and no direct rear neighbors, there's plenty of room for outdoor activities, pets, and gardening.
The impressive list of recent upgrades includes an LTS full-color interior and exterior security camera system, exterior Trimlight lighting along the roofline, fresh interior paint, new interior lighting and ceiling fans, and a freshly painted garage with newly epoxied floors. Additional property features include solar panels for the Tesla charging station, a Trane HVAC system with UV air filtration, city water and low HOA fees. A professionally curated turnkey furniture package is also available for separate purchase, offering buyers the opportunity to enjoy a beautifully furnished home from day one!
Conveniently located near shopping, dining, and The Villages, this home offers an exceptional combination of space, modern upgrades, and privacy. With its impressive features, spacious layout, and 1.38 acres of land, this is a property you'll want to experience in person. Schedule your private showing today!
Listing Snapshot
- Price
- $829,900
- Days On Site
- 5 Days
- Bedrooms
- 4
- Inside Area (SqFt)
- 3,060 sqft
- Total Baths
- 3
- Full Baths
- 3
- Partial Baths
- 0
- Lot Size
- 1.38 Acres
- Year Built
- 2023
- MLS® Number
- TB8564896
- Status
- Active
- Property Tax
- $7,438.43 (2025)
- HOA/Condo/Coop Fees
- $33 monthly
- Sq Ft Source
- Public Records
Property Details
General Features
18 items
- Acres
- 1.38
- Attached Garage
- Yes
- Direction Faces
- South
- Energy Features
- Solar
- Foundation
- Slab
- Garage
- Yes
- Garage Spaces
- 3
- Levels
- One
- Number Of Stories
- 1
- Parking
- Circular Driveway, Driveway, Electric Vehicle Charging Station(s), Attached
- Pets
- Yes
- Property Sub Type
- Single Family Residence
- Sewer
- Septic Tank
- SqFt Total
- 4,220
- Style
- Contemporary
- Utilities
- Cable Available, Electricity Available, Water Available
- Water Source
- Public
- Zoning
- PUD
Interior Features
17 items
- Appliances
- Cooktop, Dishwasher, Disposal, Dryer, Microwave, Range, Refrigerator, Washer, Water Softener
- Cooling
- Central Air
- Flooring
- Tile
- Furnished
- Negotiable
- Heating
- Electric
- Interior
- Crown Molding, Eat-in Kitchen, Open Floorplan, Stone Counters, Tray Ceiling(s), Walk-In Closet(s)
- Laundry Features
- Laundry Room
Rooms
| Room | Dimensions | Level | Features |
|---|---|---|---|
| Balcony/Porch/Lanai | 18x14 | First | |
| Bedroom 2 | 13x13 | First | |
| Bedroom 3 | 17x11 | First | |
| Bedroom 4 | 14x11 | First | |
| Dining Room | 11x13 | First | |
| Foyer | 6x13 | First | |
| Great Room | 46x33 | First | Ceiling Fan(s) |
| Kitchen | 11x15 | First | |
| Master Bathroom | First | ||
| Master Bedroom | 17x19 | First |
Exterior Features
9 items
- Construction Details
- Block, Stucco
- Exterior
- Private Yard
- Fencing
- Fenced
- Lot Features
- Cleared, Landscaped, Level
- Patio And Porch
- Covered, Patio, Porch, Rear Porch, Screened
- Roof
- Shingle
- View
- Trees/Woods
- Waterview
- Trees/Woods
- Windows/Doors
- Sliding Doors
Community Features
4 items
- Association Fee
- $33.0
- Association Fee Frequency
- Monthly
- MLS Area
- 34731 - Fruitland Park
- Township
- 19S
Location
1549 Lewis Road, Fruitland Park, FL 34731 · 34731 - Fruitland Park


Neighborhood & Commute
ZIP Code 34731
- Median household income
- $62,830
- Income per person
- $34,217
- Households
- 7,132
- Average household size
- 2.24
- Median age
- 52.3
Source: Walk Score.
Disclosure: Community information and market data powered by Constellation Data Labs. Information is deemed reliable but not guaranteed.
Price & Status History
- Listing updated with changes from the MLS®
- Status changed to Active
- Listing first seen on site
Friends & Family
Similar Homes
For sale in Fruitland Park, single family residence, within 20% of this price.
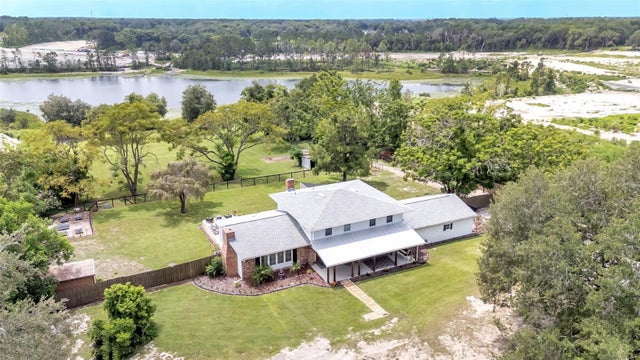 $745,000Single Family Residence For SaleActive4Beds4Total Baths3,048Sqft2406 LAKE ELLA ROADFRUITLAND PARK, FL 34731ACREAGE & UNREC Subdivision
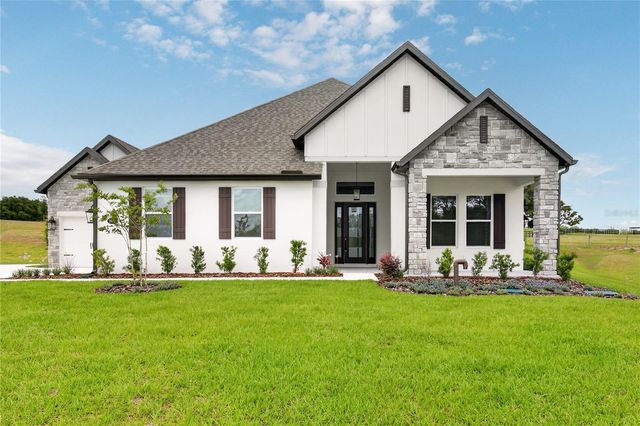 $724,900Single Family Residence For SaleActive4Beds3Total Baths3,389Sqft3836 SADDLE HILL TRAILFRUITLAND PARK, FL 34731SADDLE HILL SUB Subdivision
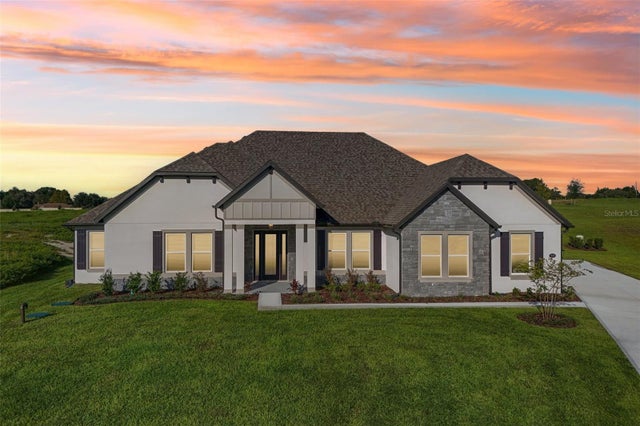 $714,900Single Family Residence For SaleActive4Beds3Total Baths3,292Sqft3832 SADDLE HILL TRAILFRUITLAND PARK, FL 34731SADDLE HILL Subdivision
 New Listing · yesterday$699,000Single Family Residence For SaleActive3Beds3Total Baths2,152Sqft744 SUGARFOOT LANEFRUITLAND PARK, FL 34731ACREAGE & UNREC Subdivision