

For SaleSingle Family ResidenceActive
3836 Saddle Hill Trail
Fruitland Park, FL 34731
$724,900
206 Days On Site
- 4Beds
- 3Baths3 full
- 3,389Sq Ft
- $214Per Sq Ft
- 0.68Acres
- 2026Built
- Subdivision
- Saddle Hill Sub
- County
- Lake
- MLS®
- G5111458
Overview
Price improvement! Welcome to Waycross, a spacious and thoughtfully designed four-bedroom, three-bath home with a three-car garage, located in the new Saddle Hill community in Fruitland Park. From the inviting covered front porch to the wide, welcoming foyer, this home offers a seamless blend of comfort and functionality. The open-concept layout features expansive main living areas, where the family room, kitchen, and breakfast area flow together effortlessly—ideal for everyday living and entertaining. The kitchen showcases a large breakfast bar, walk-in pantry, quartz countertops, bright white cabinetry, stainless steel appliances, modern tile backsplash, and matte black hardware. A separate dining area provides additional space for formal or casual gatherings. French doors open to a covered outdoor kitchen, extending the living space and creating an ideal setting for outdoor relaxation or entertaining. A dedicated media room offers flexible space for a home theater, game room, or additional living area. The primary suite is located at the rear of the home for added privacy and features a spacious bedroom, spa-inspired bathroom with soaking tub, walk-in shower, and a large walk-in closet. Secondary bedrooms are well-positioned to provide comfort and flexibility for family or guests. Saddle Hill offers a peaceful, tree-lined setting while remaining conveniently close to shopping, dining, recreation, and everyday amenities. Enjoy nearby Lake Griffin, local golf courses, and the charm of surrounding communities.
Listing Snapshot
- Price
- $724,900
- Days On Site
- 206 Days
- Bedrooms
- 4
- Inside Area (SqFt)
- 3,389 sqft
- Total Baths
- 3
- Full Baths
- 3
- Partial Baths
- 0
- Lot Size
- 0.68 Acres
- Year Built
- 2026
- MLS® Number
- G5111458
- Status
- Active
- Property Tax
- $605 (2025)
- HOA/Condo/Coop Fees
- $125 monthly
- Sq Ft Source
- Builder
Property Details
General Features
18 items
- Acres
- 0.68
- Attached Garage
- Yes
- Direction Faces
- South
- Foundation
- Slab
- Garage
- Yes
- Garage Spaces
- 3
- Levels
- One
- Parking
- Attached
- Pets
- Yes
- Property Condition
- New Construction
- Property Sub Type
- Single Family Residence
- Security
- Smoke Detector(s)
- Sewer
- Septic Tank
- SqFt Total
- 4,586
- Style
- Traditional
- Utilities
- Cable Available, Electricity Connected, Phone Available, Underground Utilities, Water Connected
- Water Source
- Private, Well
- Zoning
- R-2
Interior Features
19 items
- Appliances
- Cooktop, Dishwasher, Disposal, Electric Water Heater, Exhaust Fan, Microwave, Range, Range Hood, Refrigerator
- Cooling
- Central Air
- Flooring
- Carpet
- Furnished
- Unfurnished
- Heating
- Heat Pump
- Interior
- Crown Molding, High Ceilings, Open Floorplan, Stone Counters, Tray Ceiling(s), Walk-In Closet(s)
- Laundry Features
- Electric Dryer Hookup, Inside, Laundry Room, Washer Hookup
- Window Features
- Window Coverings, Blinds, Double Pane Windows, ENERGY STAR Qualified Windows, Insulated Windows, Low Emissivity Windows, Window Treatments
Rooms
| Room | Dimensions | Level | Features |
|---|---|---|---|
| Bathroom 2 | 6x6 | ||
| Bathroom 3 | 13x10 | ||
| Bedroom 2 | 12x12 | ||
| Bedroom 3 | 15x12 | ||
| Bedroom 4 | 15x12 | ||
| Dining Room | 13x14 | ||
| Kitchen | 17x14 | ||
| Laundry | 11x7 | ||
| Living Room | 22x19 | ||
| Master Bathroom | 11x12 | ||
| Master Bedroom | 17x17 |
Exterior Features
5 items
- Construction Details
- Block, Stucco
- Exterior
- Lighting, Outdoor Kitchen
- Patio And Porch
- Covered, Front Porch, Patio, Porch, Rear Porch
- Roof
- Shingle
- Windows/Doors
- Window Coverings, Blinds, Double Pane Windows, ENERGY STAR Qualified Windows, Insulated Windows, Low Emissivity Windows, Window Treatments
Community Features
7 items
- Association Fee
- $125.0
- Association Fee Frequency
- Monthly
- Community Features
- Sidewalks, Street Lights
- MLS Area
- 34731 - Fruitland Park
- Township
- 18
- Financing Terms Available
- Cash, Conventional, FHA, VA Loan
- Roads
- Asphalt
Location
3836 Saddle Hill Trail, Fruitland Park, FL 34731 · 34731 - Fruitland Park


Neighborhood & Commute
ZIP Code 34731
- Median household income
- $62,830
- Income per person
- $34,217
- Households
- 7,132
- Average household size
- 2.24
- Median age
- 52.3
Source: Walk Score.
Disclosure: Community information and market data powered by Constellation Data Labs. Information is deemed reliable but not guaranteed.
Schools
- Elementary School
- Fruitland Park Elem
- Middle School
- Carver Middle
- High School
- Leesburg High
Price & Status History
- Listing updated with changes from the MLS®
- Price changed to $724,900
- Listing first seen on site
- Status changed to Active
Friends & Family
Similar Homes
For sale in Fruitland Park, single family residence, within 20% of this price.
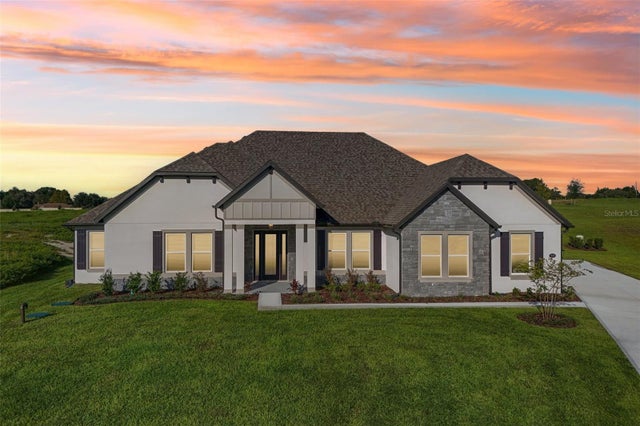 $714,900Single Family Residence For SaleActive4Beds3Total Baths3,292Sqft3832 SADDLE HILL TRAILFRUITLAND PARK, FL 34731SADDLE HILL Subdivision
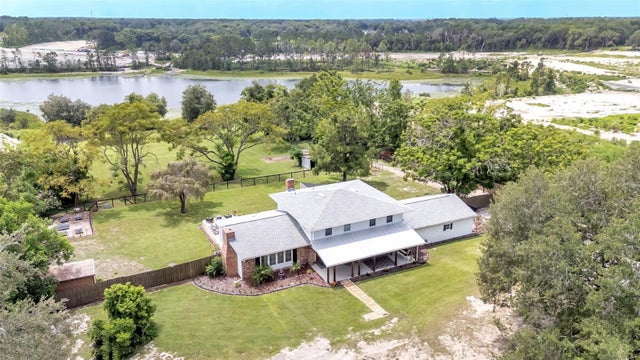 $745,000Single Family Residence For SaleActive4Beds4Total Baths3,048Sqft2406 LAKE ELLA ROADFRUITLAND PARK, FL 34731ACREAGE & UNREC Subdivision
 New Listing · a week on site$699,000Single Family Residence For SaleActive3Beds3Total Baths2,152Sqft744 SUGARFOOT LANEFRUITLAND PARK, FL 34731ACREAGE & UNREC Subdivision
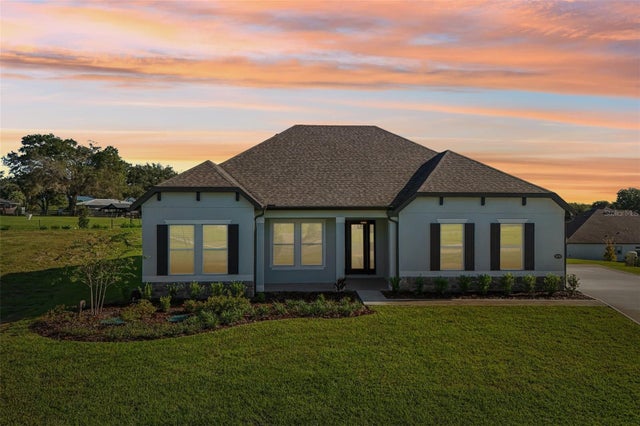 $669,900Single Family Residence For SaleActive4Beds2Total Baths2,642Sqft36798 SUNDOWNER TRAILFRUITLAND PARK, FL 34731SADDLE HILL Subdivision